閉じる
NJキャンパス

A Major Renovation of Our New Jersey Campus Building and Grounds

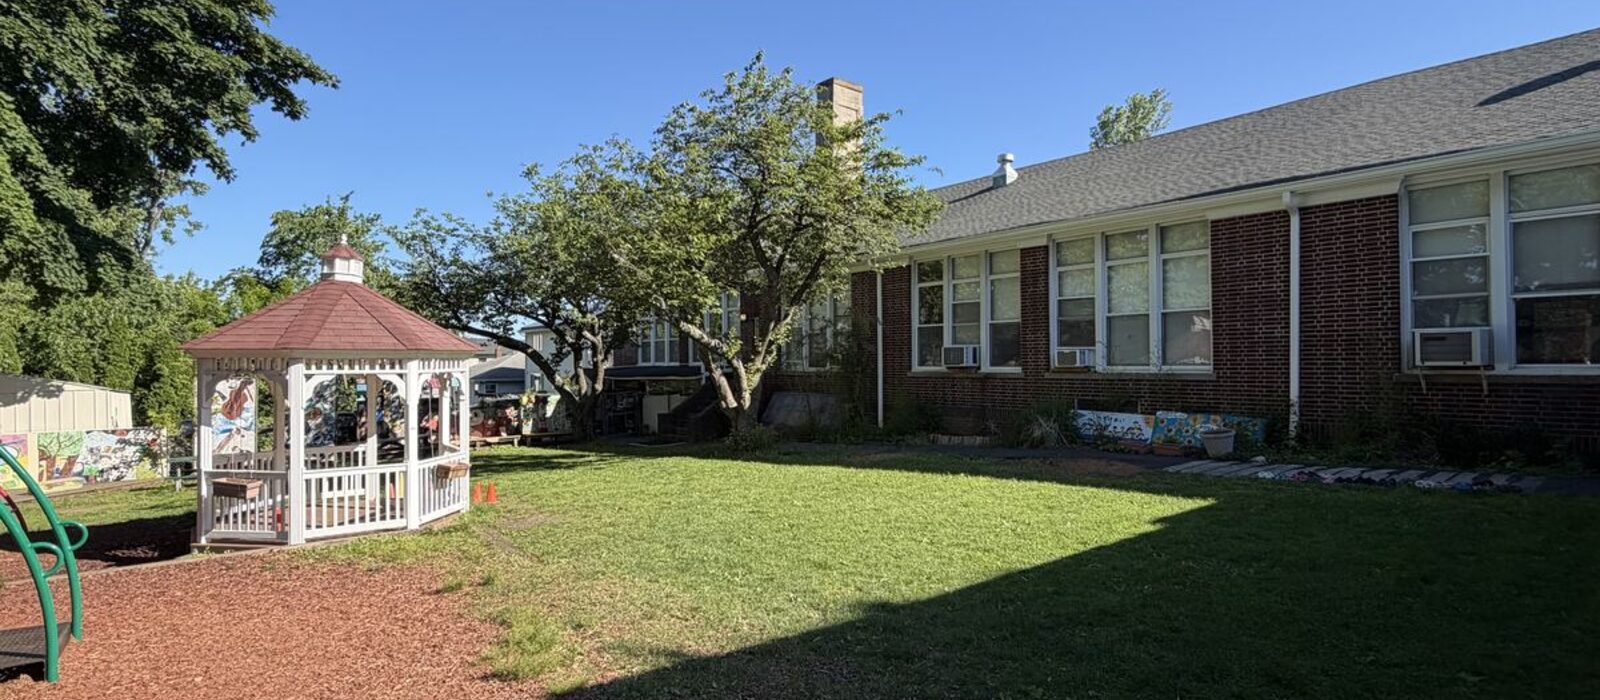
The New Jersey campus building and backyard, Japanese Children's Society
2026 Facility Renovation

Carrying 100 Years of History Into the Future

A renovation project at our New Jersey campus, creating a safe and comfortable place to learn

Our New Jersey campus building has stood for more than a hundred years. Once South Cliff School (1908–1970s), it has walked alongside this community for generations. While carefully preserving that historic character, the school is now carrying out a large-scale renovation and beautification project, so that every child can learn in a richer environment.

This is more than upkeep. At the heart of the project is a belief with real educational value — that now is the time to make our surroundings beautiful. On a stable financial footing, we are reinvesting the resources entrusted to us by our families, in a planned way, in the safety of our children and the quality of their learning.

Securing a Safe Outdoor Environment

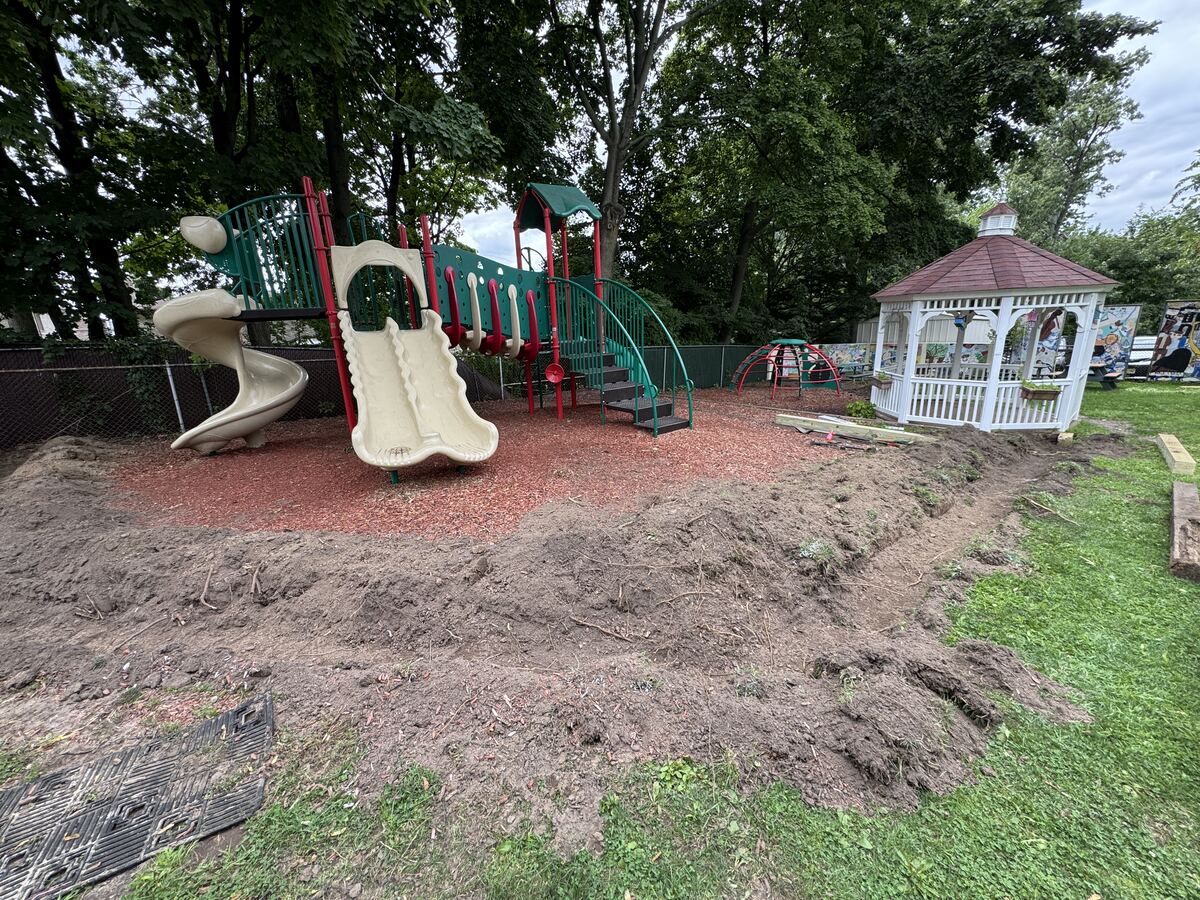
As a first step, we thoroughly strengthened safety measures across the whole site. In the backyard we felled trees and pruned branches, cleared bamboo grass and replaced the wood mulch, securing an outdoor space where children can spend their time freely and safely. We also purchased a school bus, inspected and repaired the HVAC system, and installed window frames in the basement — building a comfortable, reassuring foundation for both safety and security.
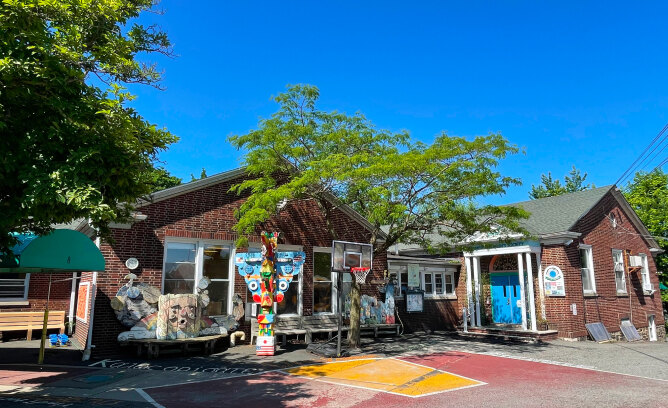
The Entrance, Transformed

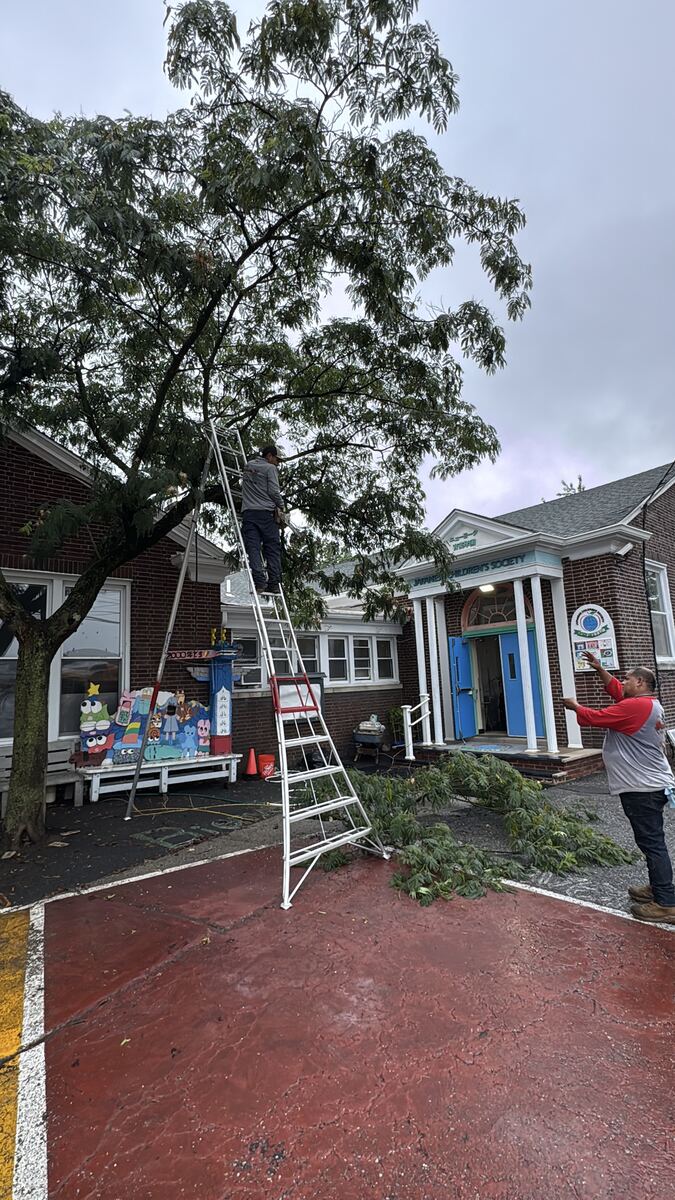
The front of the school when the trees were overgrown
Overgrown trees had hidden the building from view.
Taking down branches from high in a tree
Branches were taken down one at a time from high above.
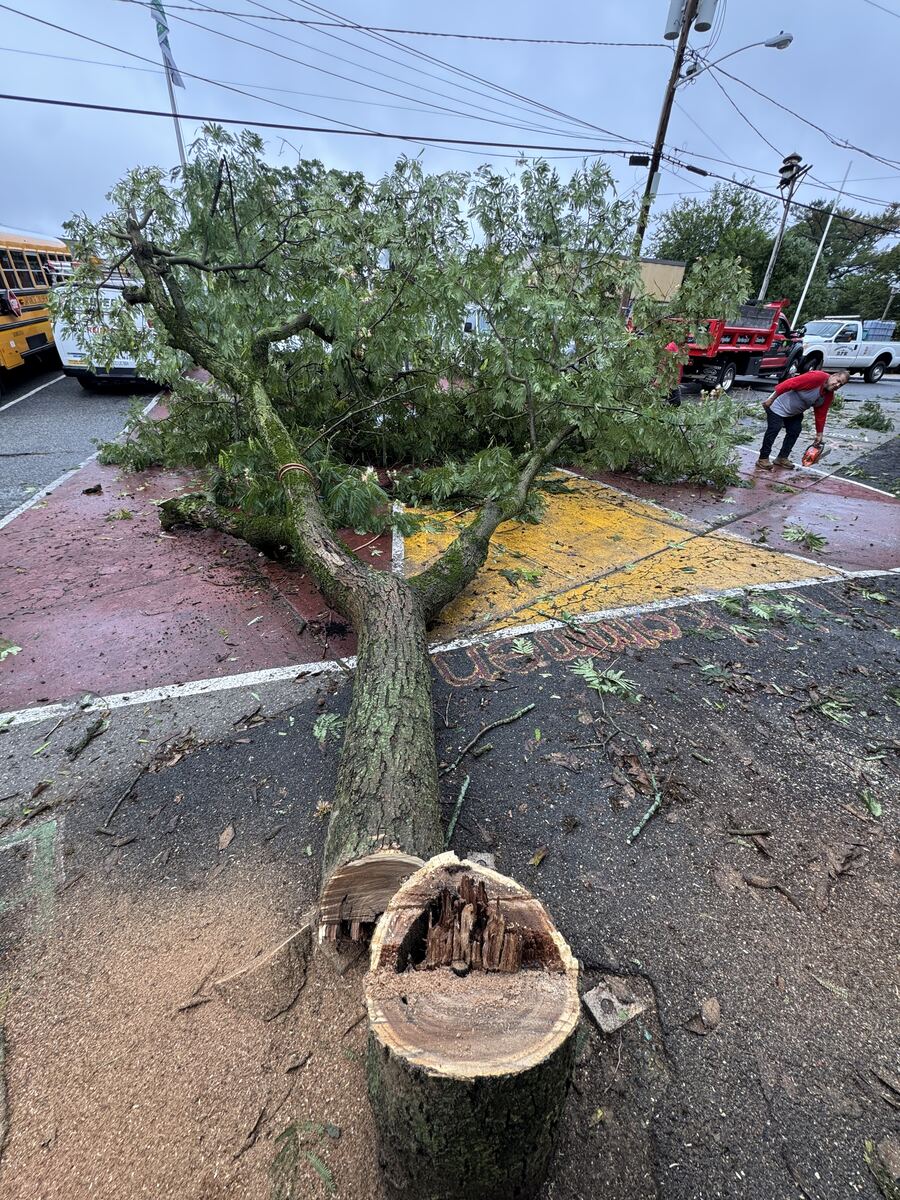
The cut face of a felled trunk
A fully grown tree was felled.
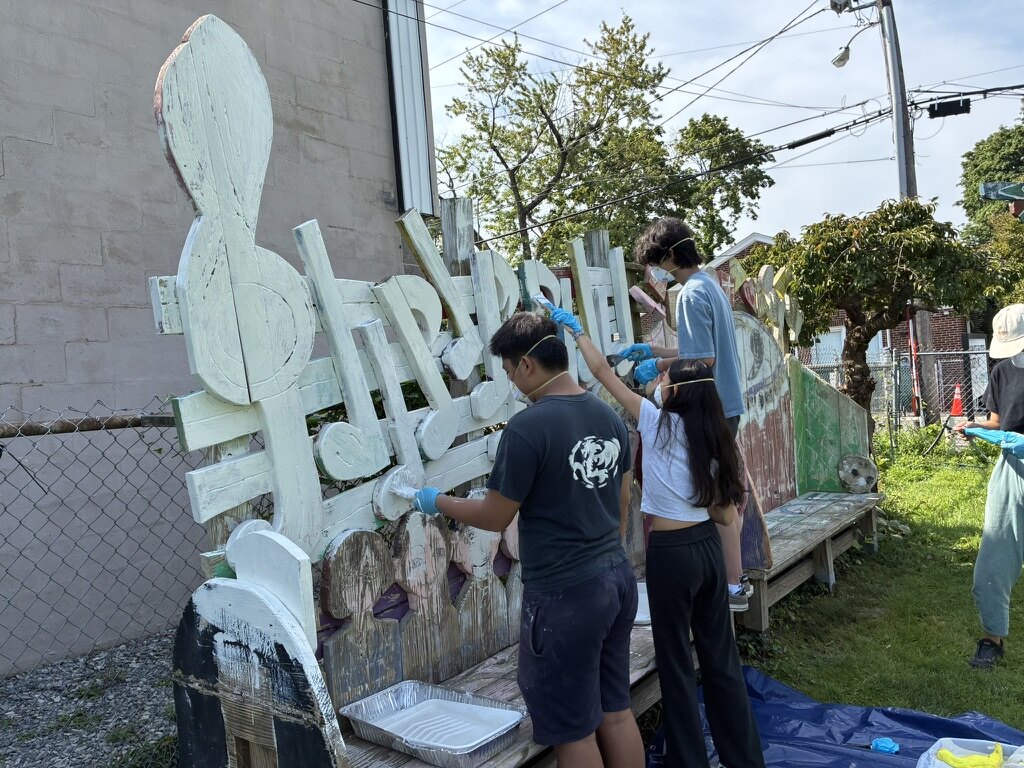
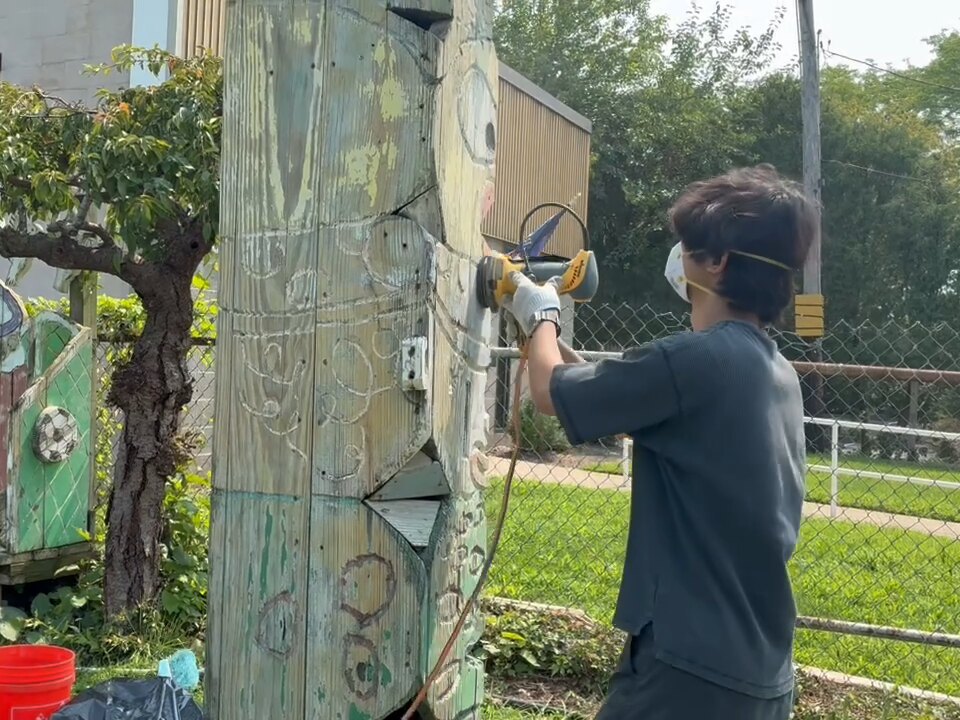
A former student repainting graduation artwork
Repainting with a spray gun

Former students came back to campus and repainted the graduation artwork on the grounds.
And this is how the entrance looks now — transformed.
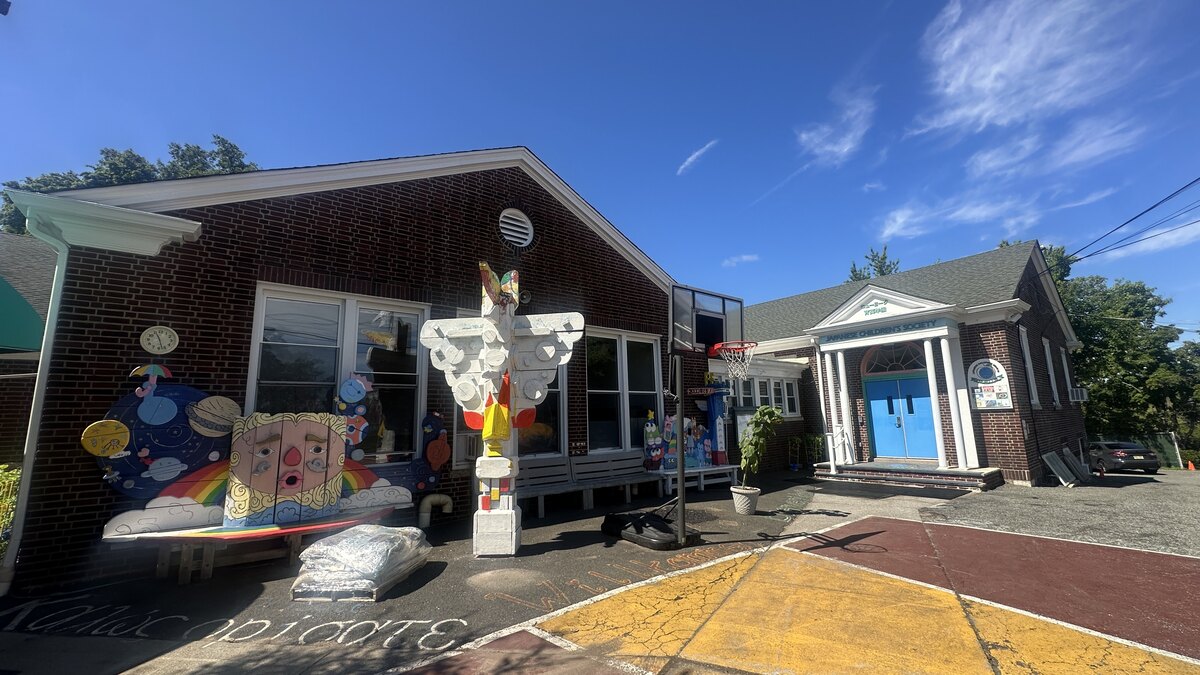
The front of the school after the trees were cleared

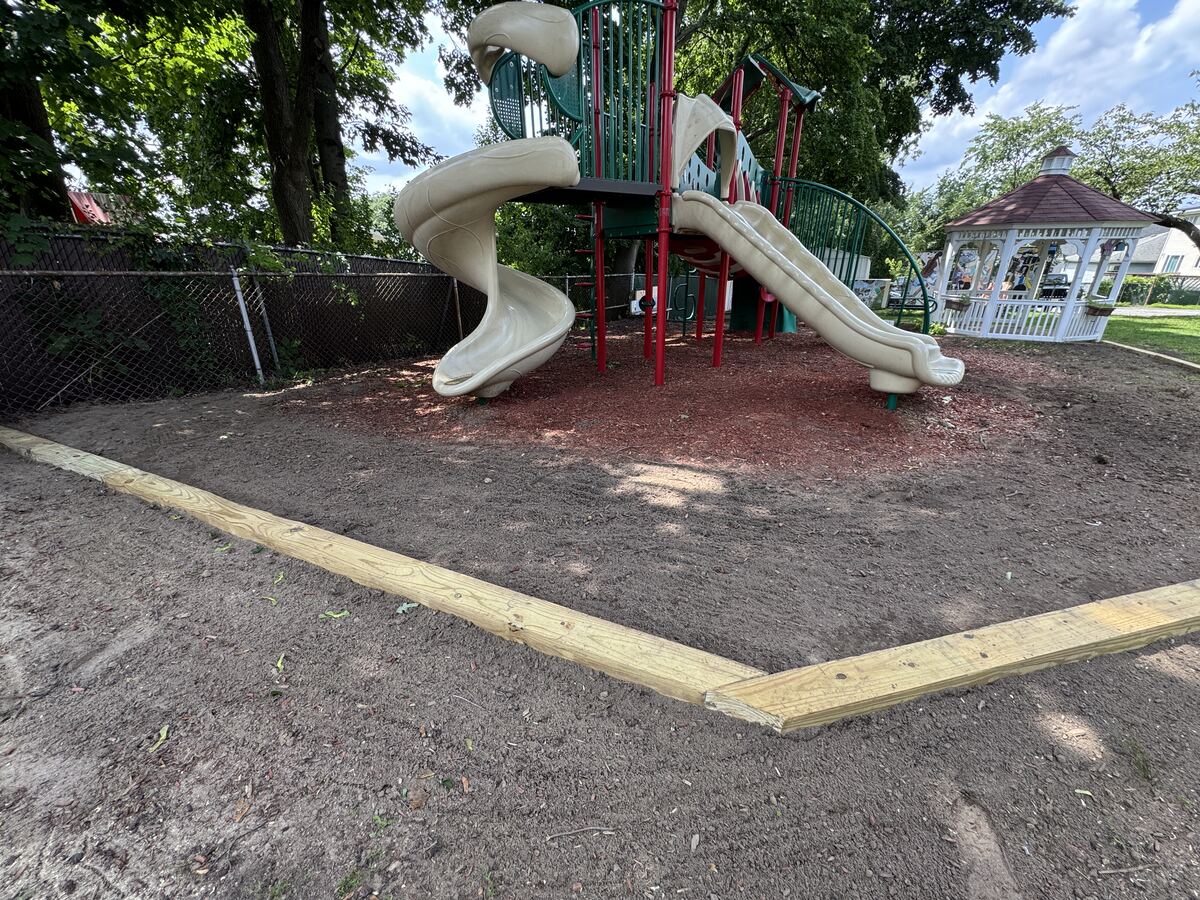
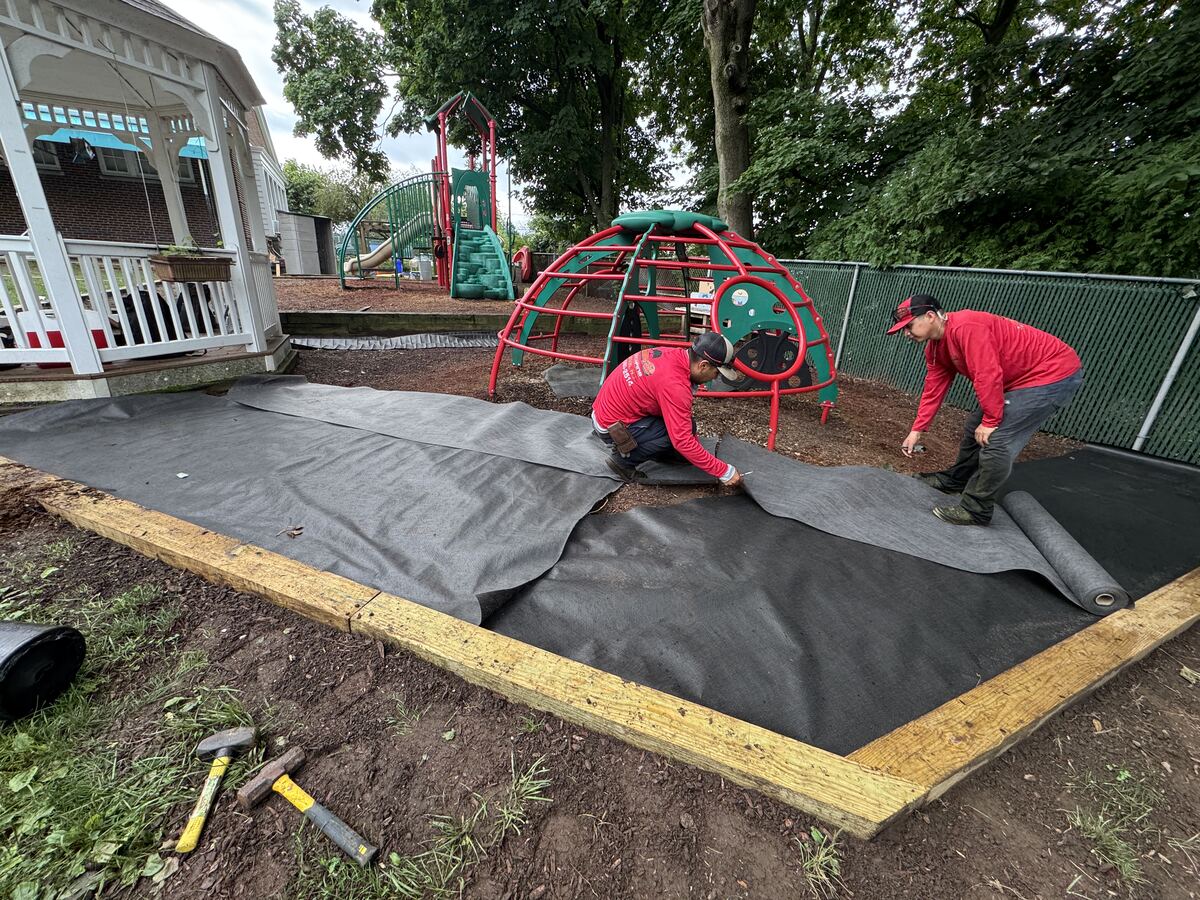
Replacing the Wood Mulch

Digging out the ground around the playground
The ground around the playground was dug out.
Setting the frame in place
A frame was set in place.
Laying landscape fabric
Landscape fabric was laid down.

Renovating the Backyard

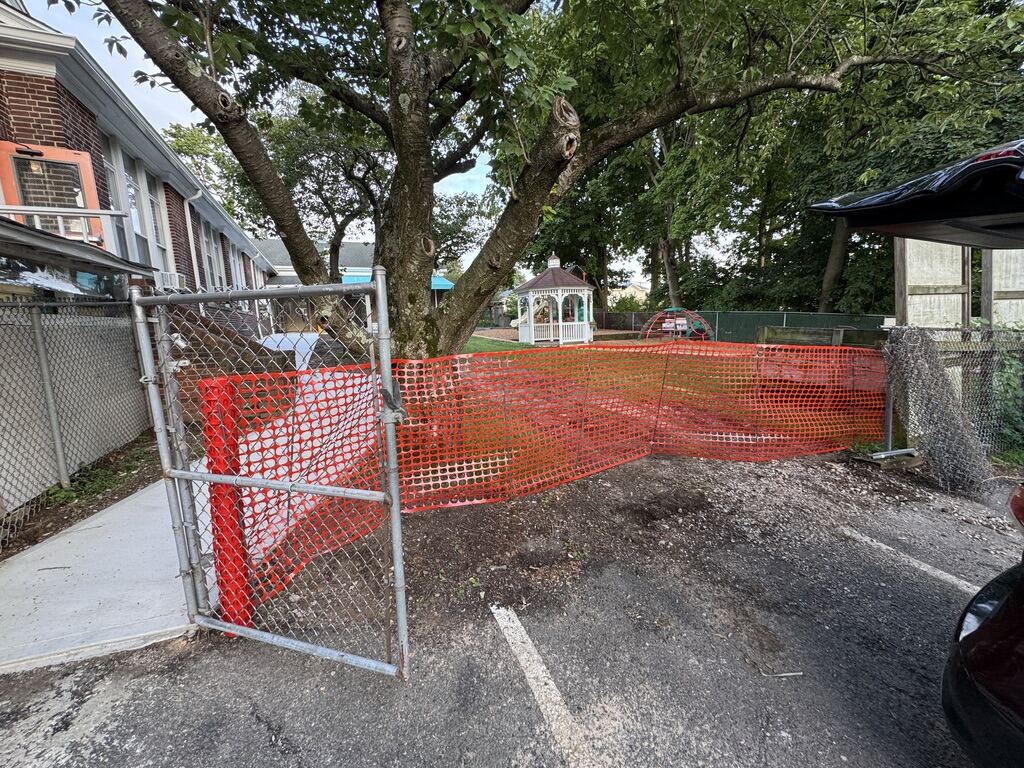
Construction fencing
Construction fencing went up.
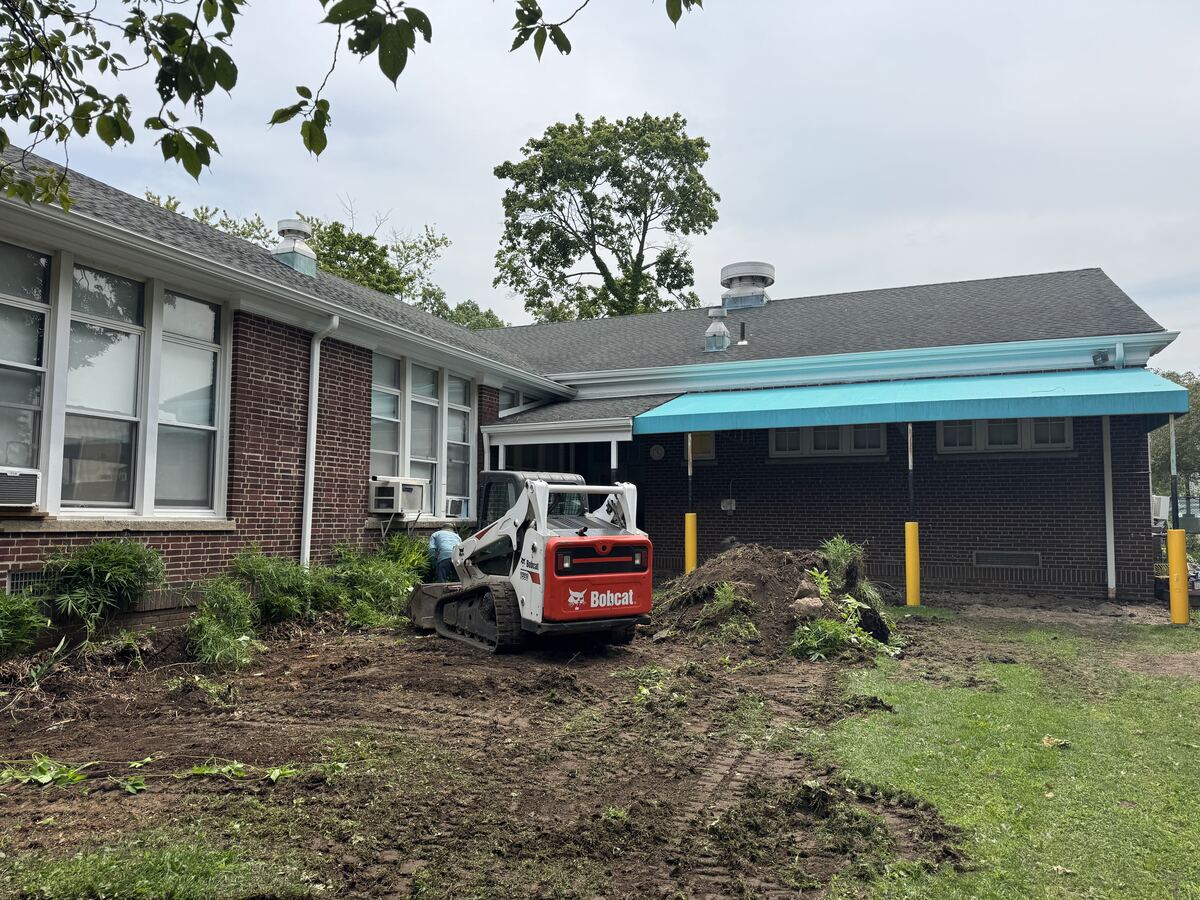
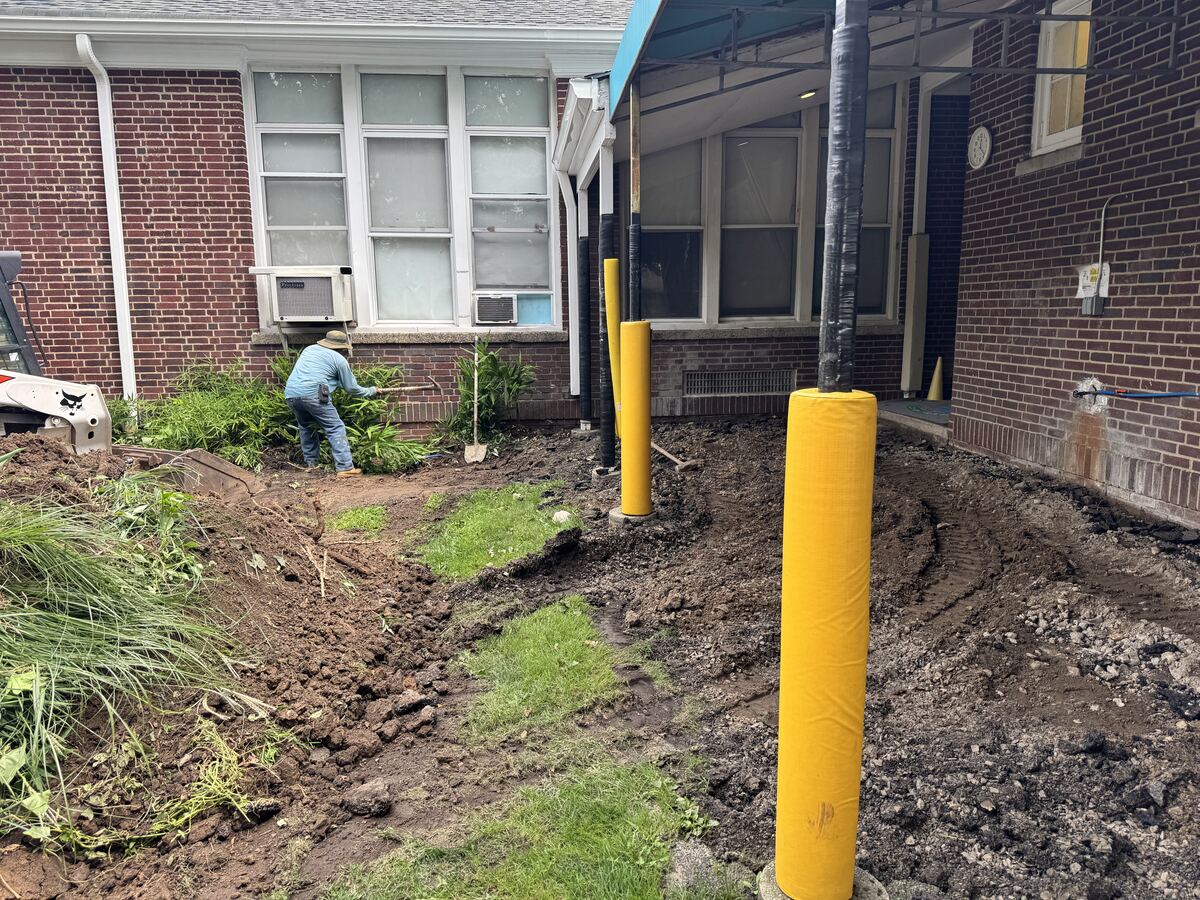
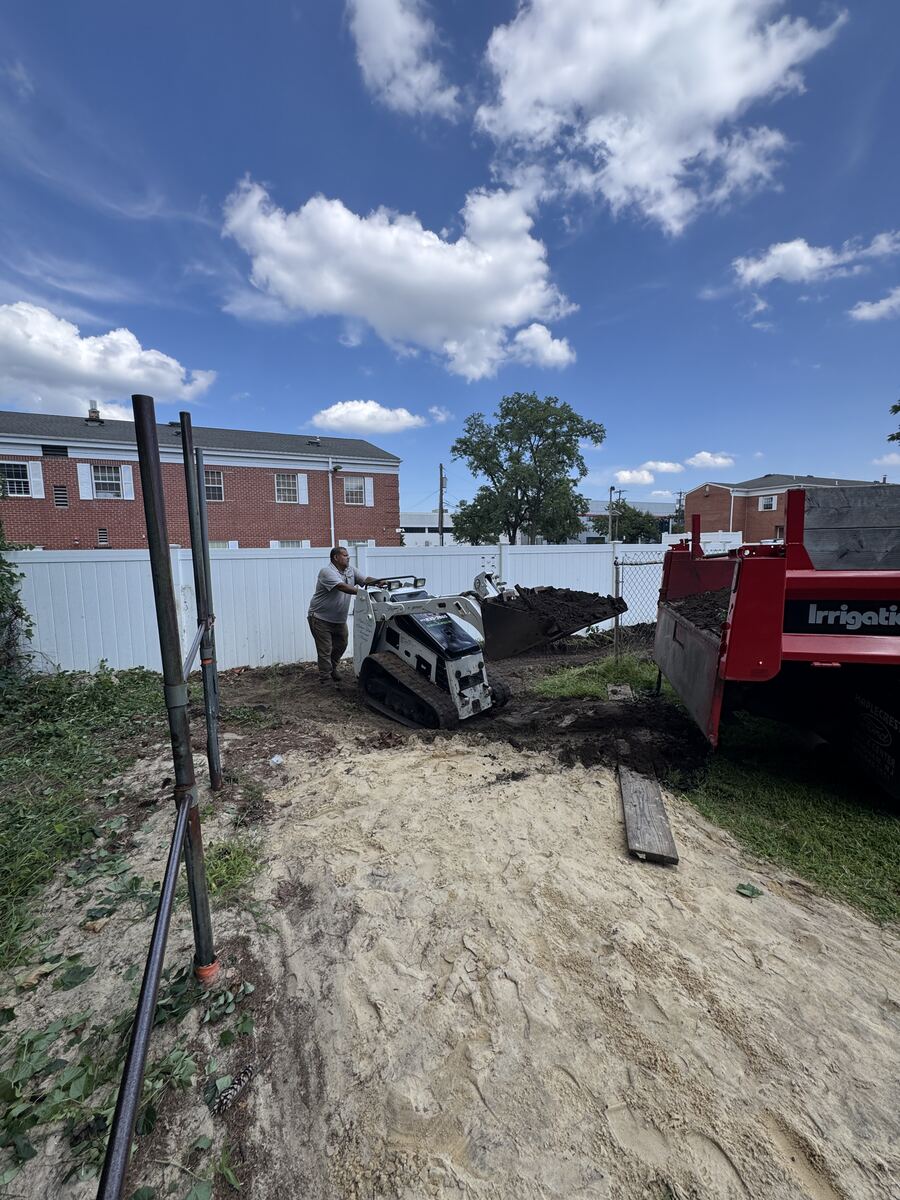
Excavating with heavy machinery
Heavy machinery moved in to excavate.
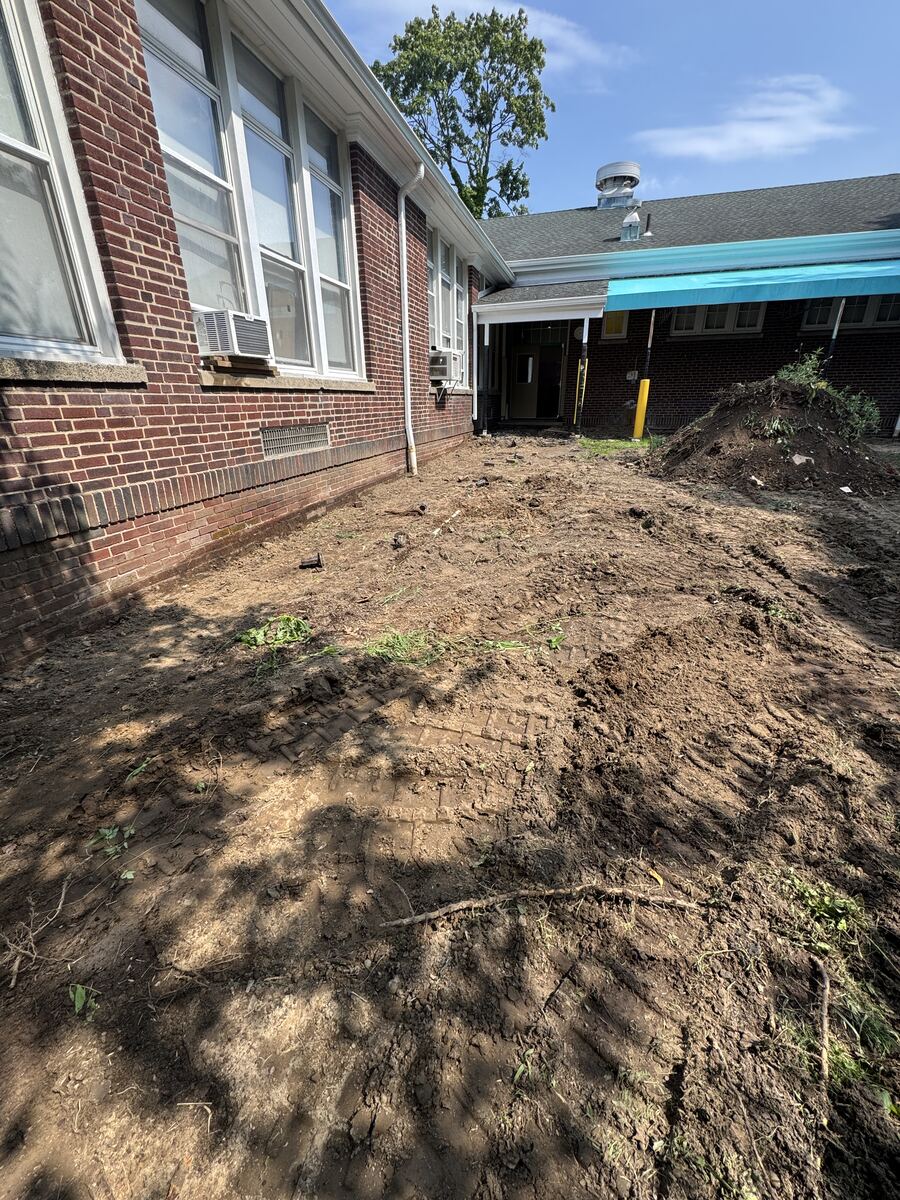
Leveling the ground behind the building
The ground behind the building was leveled.
Digging out the slope
The slope was dug out.
The excavated backyard
The soil was smoothed out.
Formwork materials
Materials were brought in.
Leveling around the existing trees
The existing trees were kept and the ground worked around them.
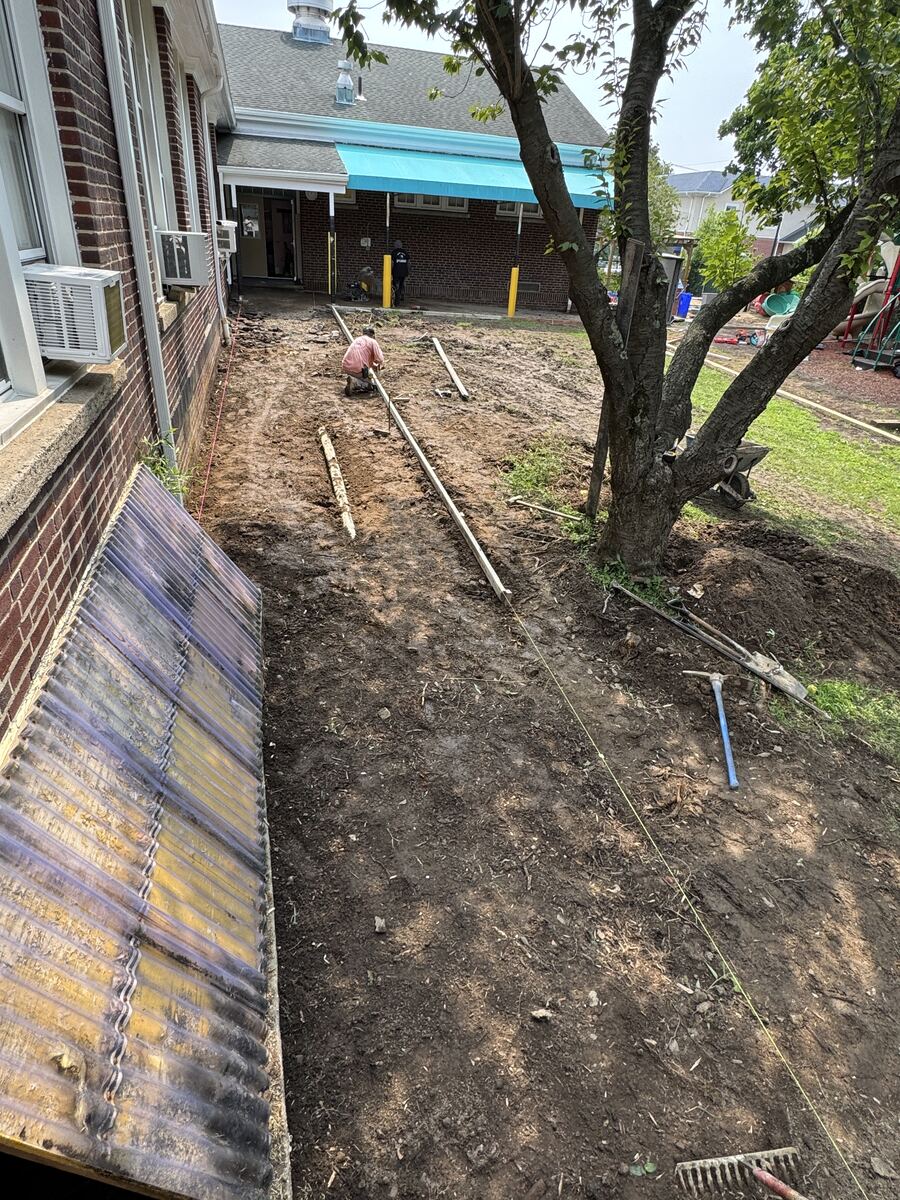
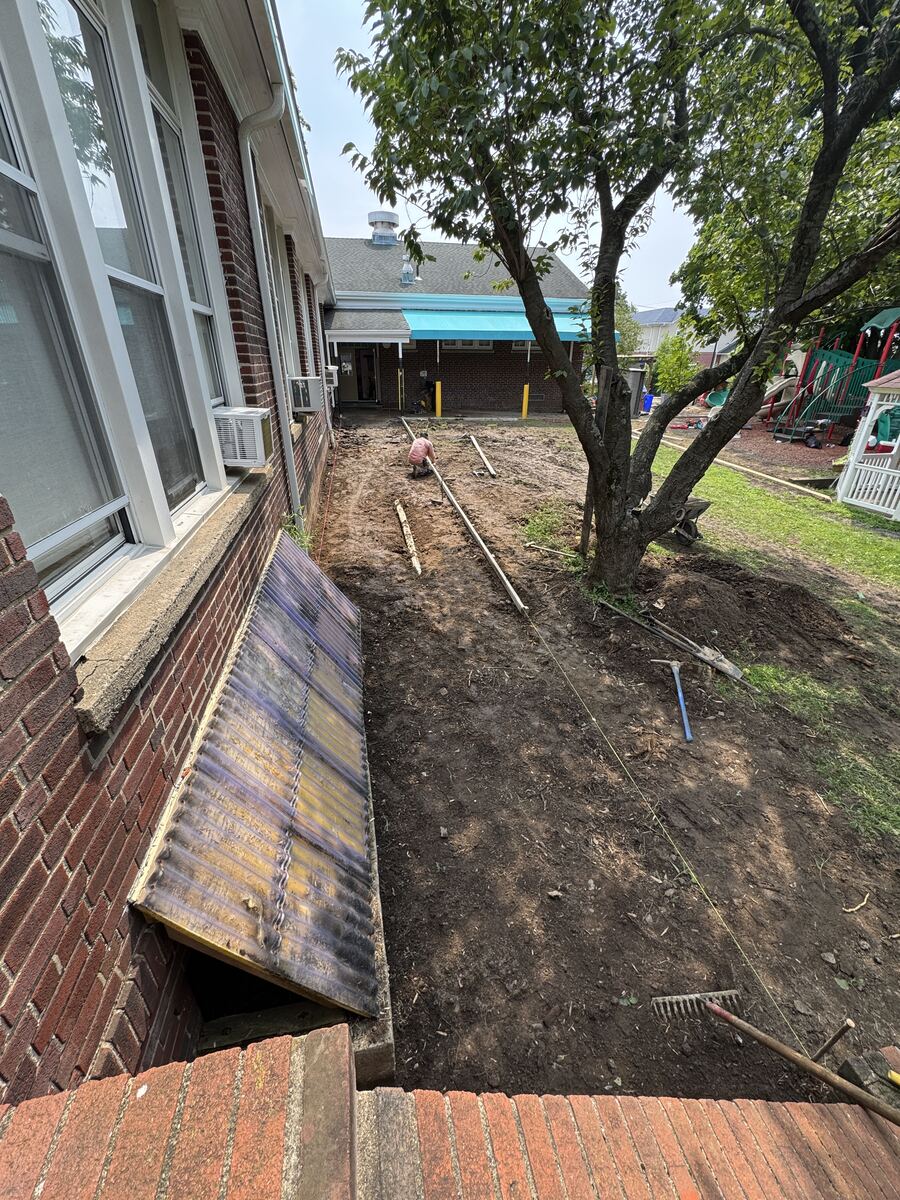
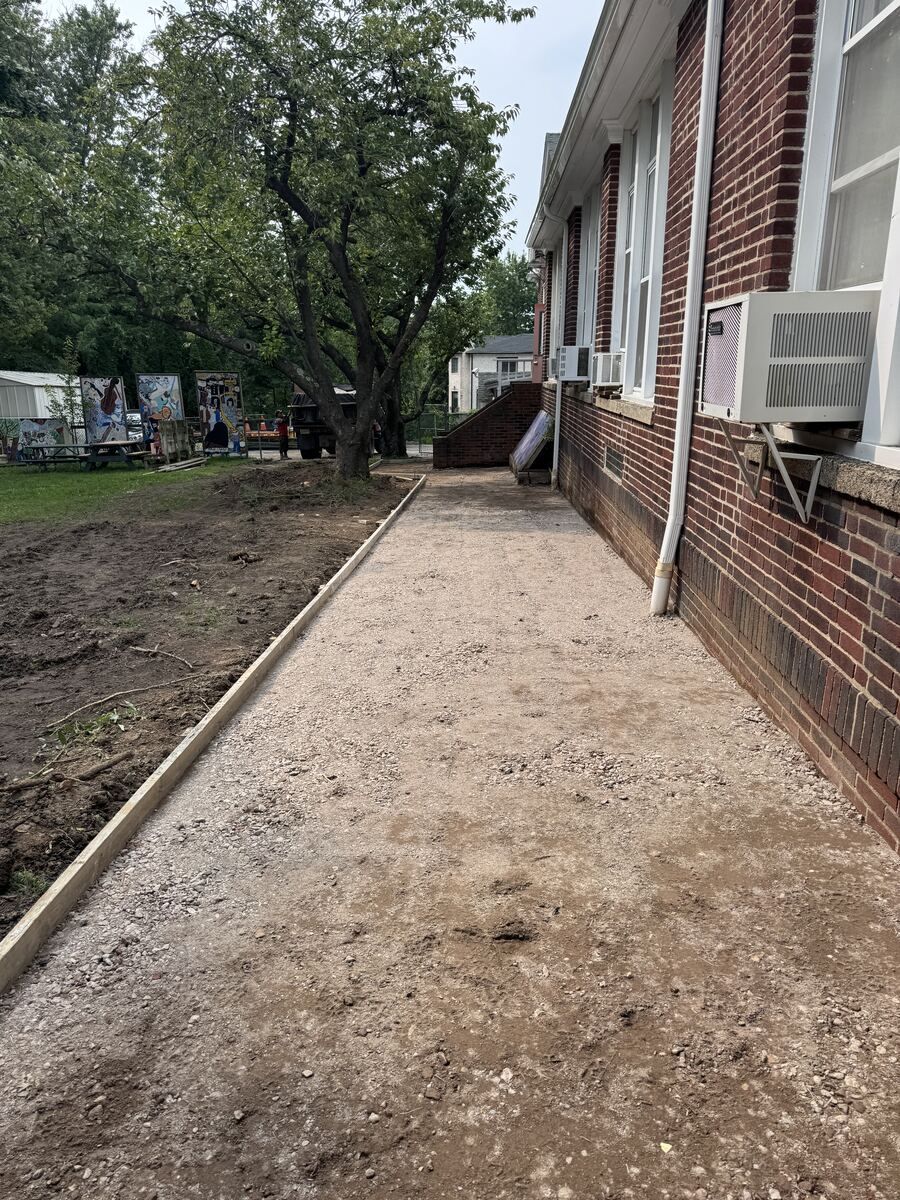
The base of the walkway
The base for the walkway was laid.
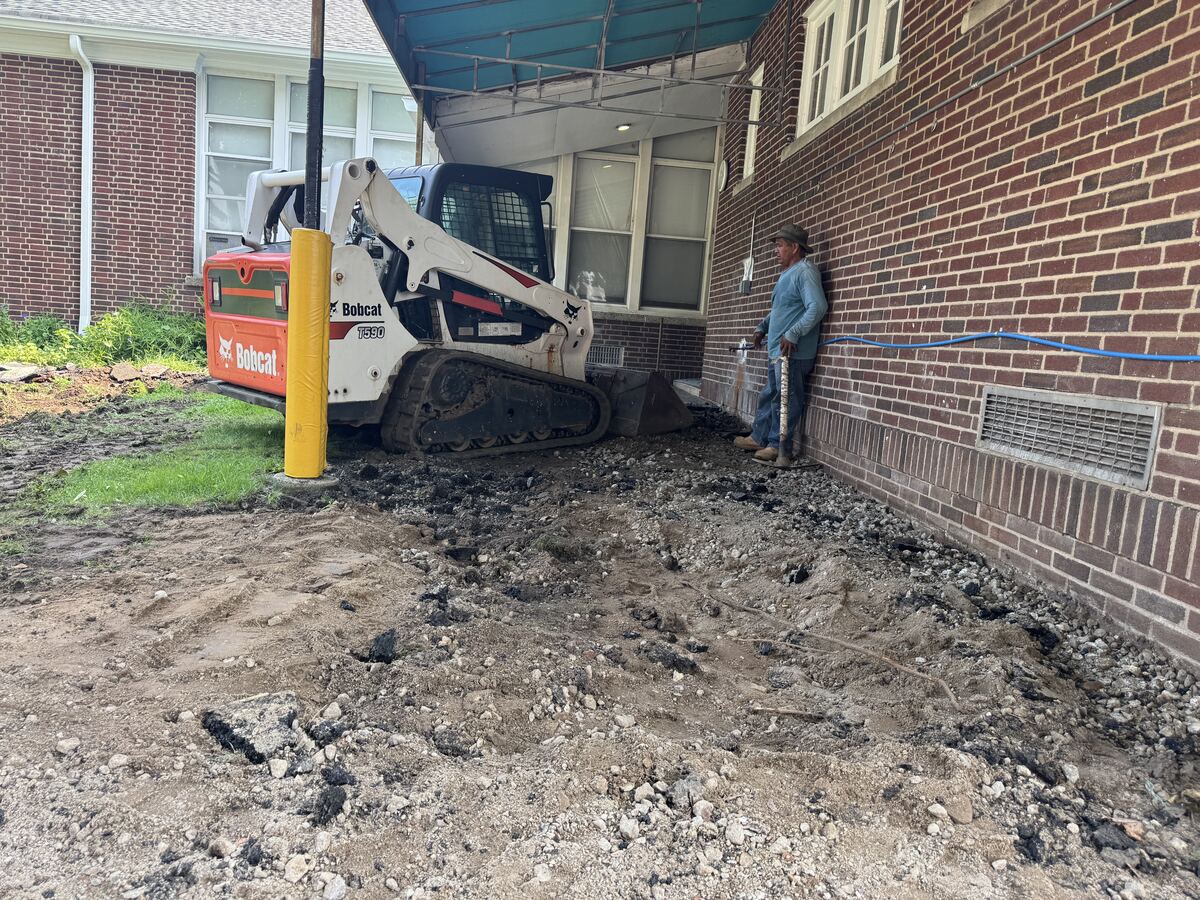
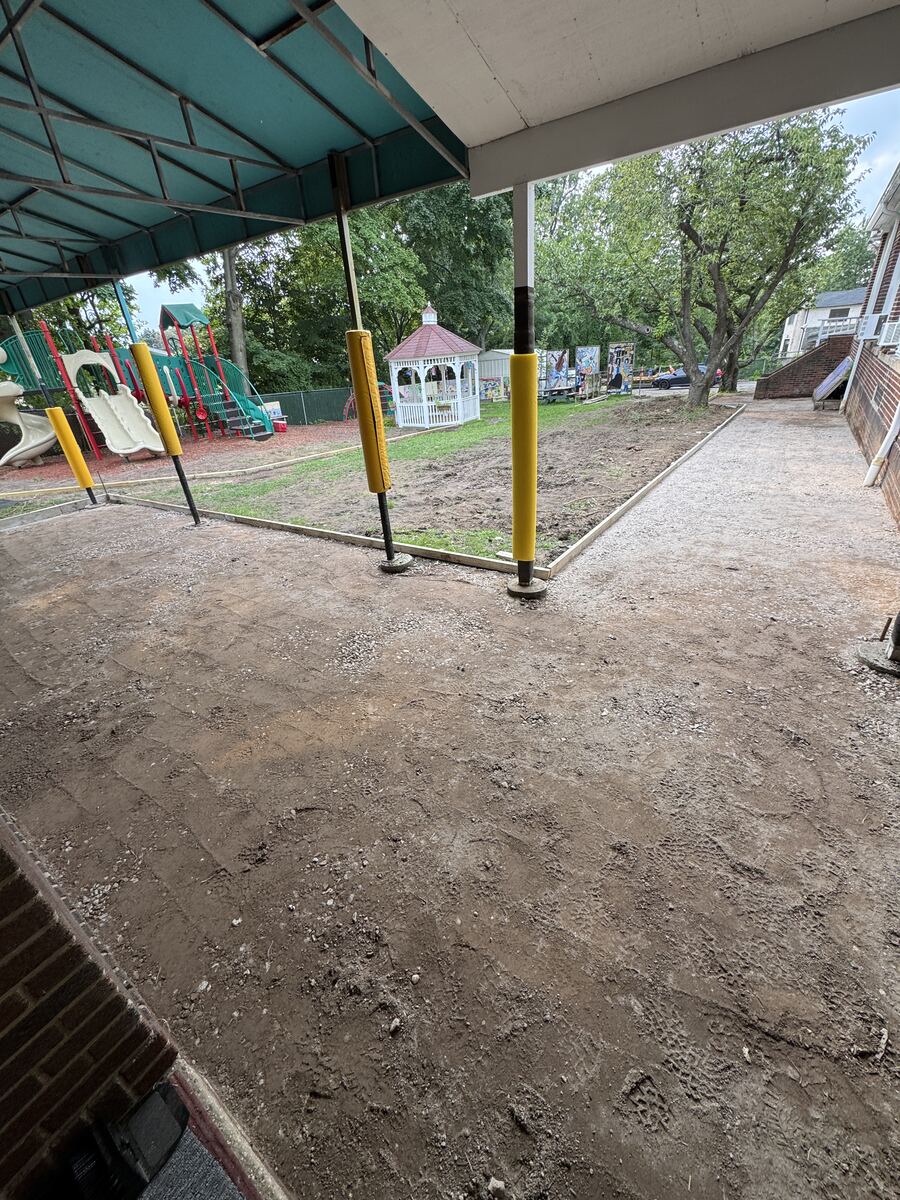
Leveling under the eaves
The work reached right under the eaves.
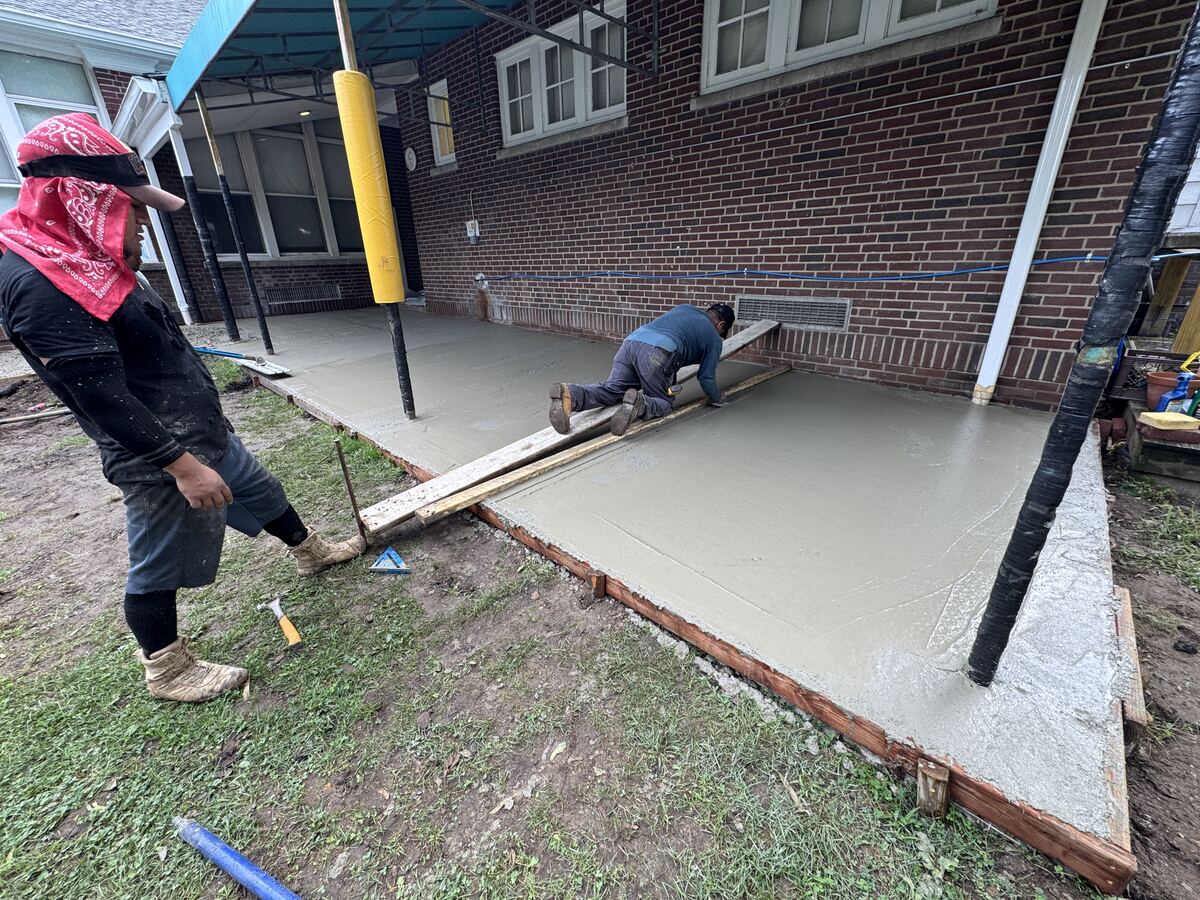
Pouring the concrete
Concrete was poured.
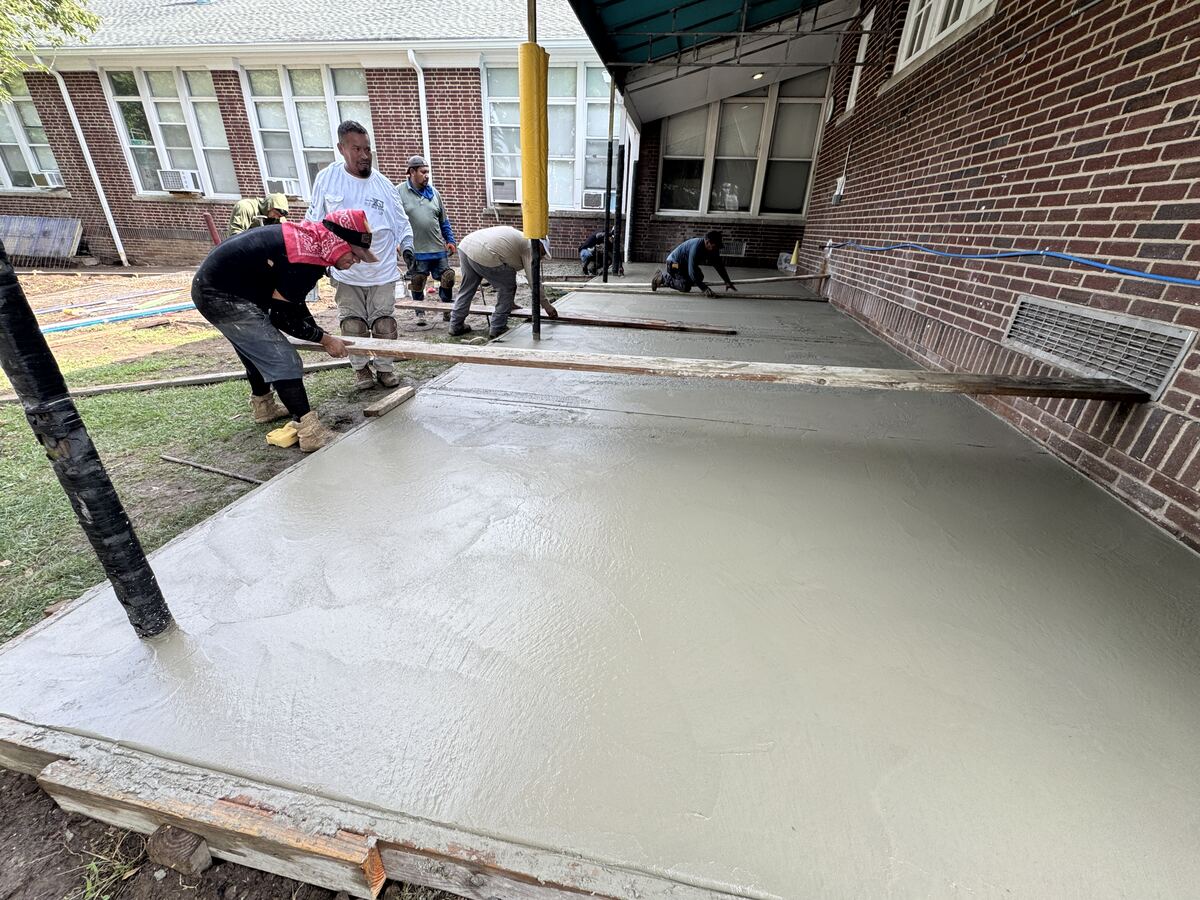
Finishing the concrete
The surface was finished.
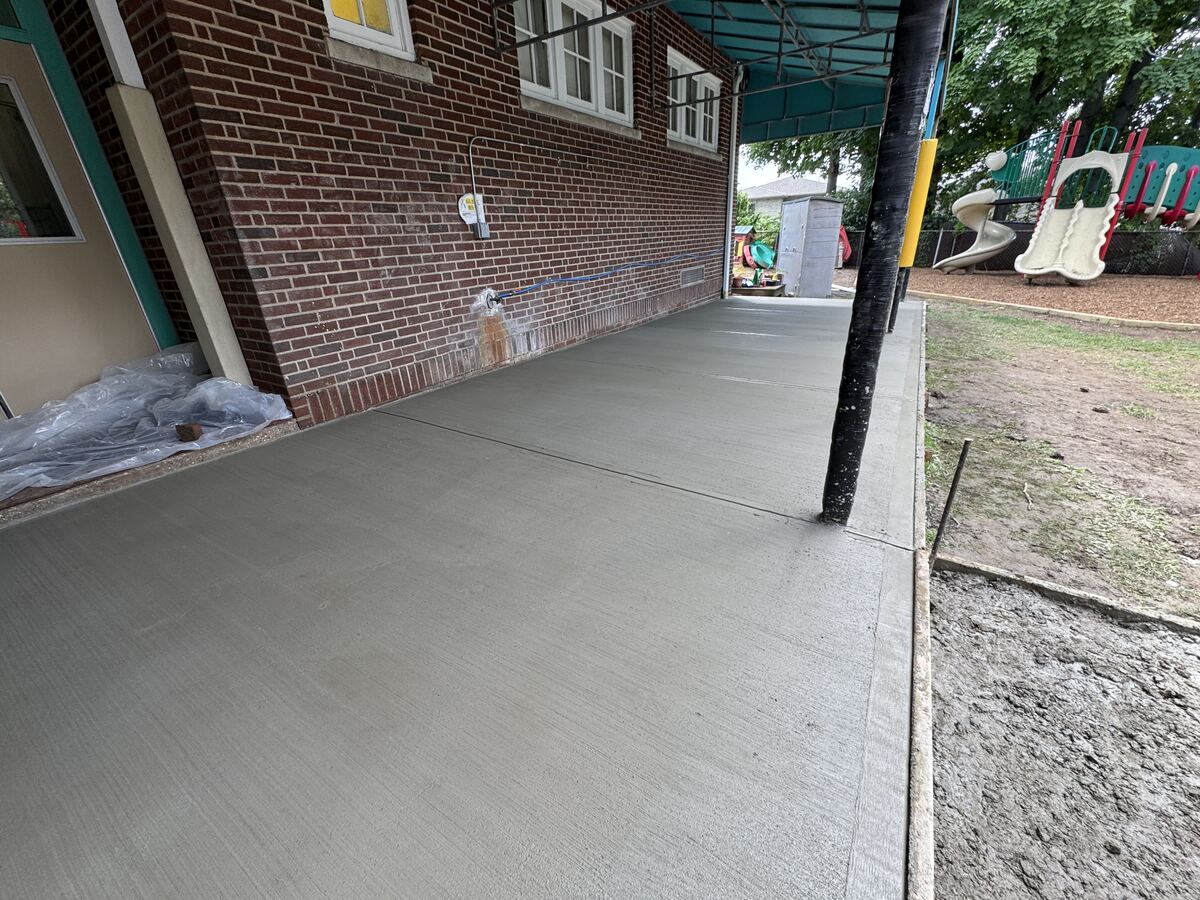
Under the eaves after the pour
Under the eaves, with the pour complete.
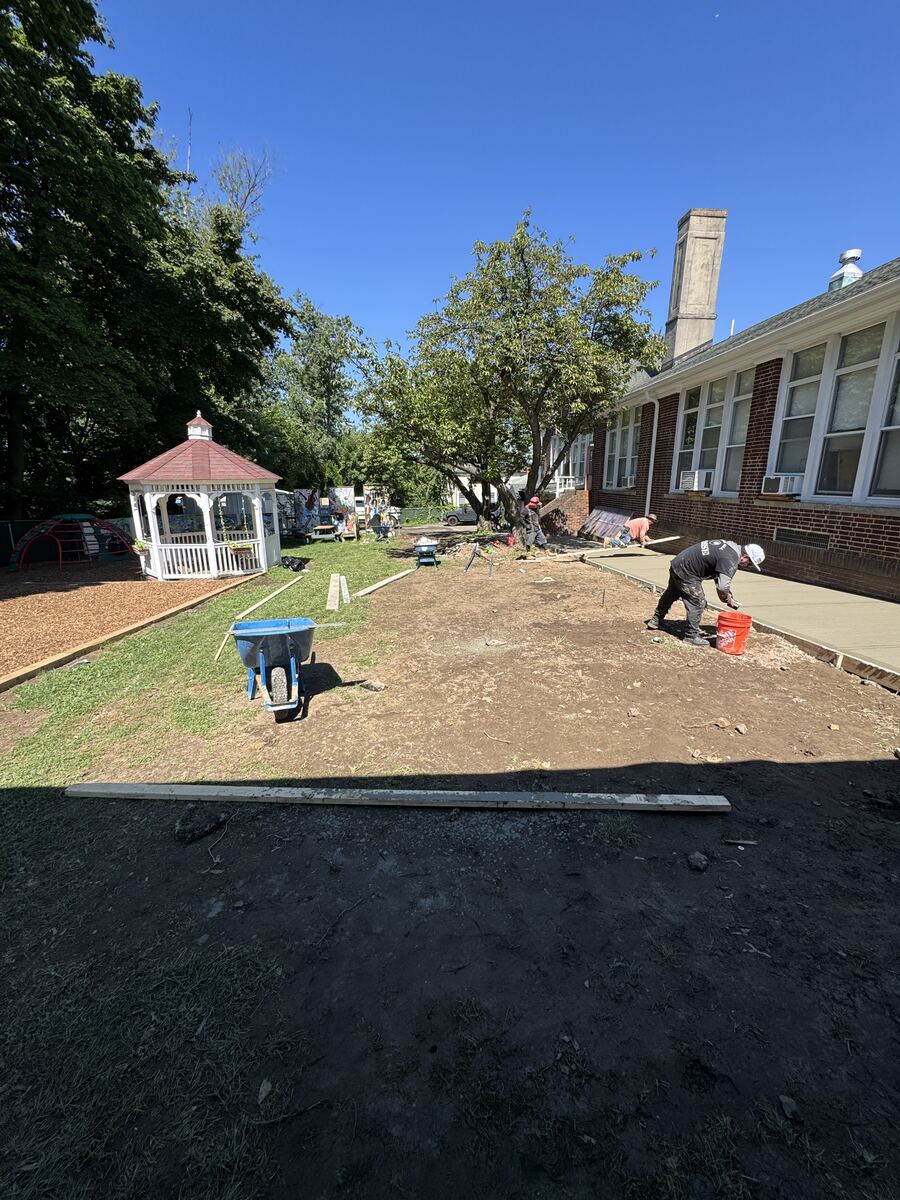
The lawn and gazebo
The area around the lawn was tidied up.
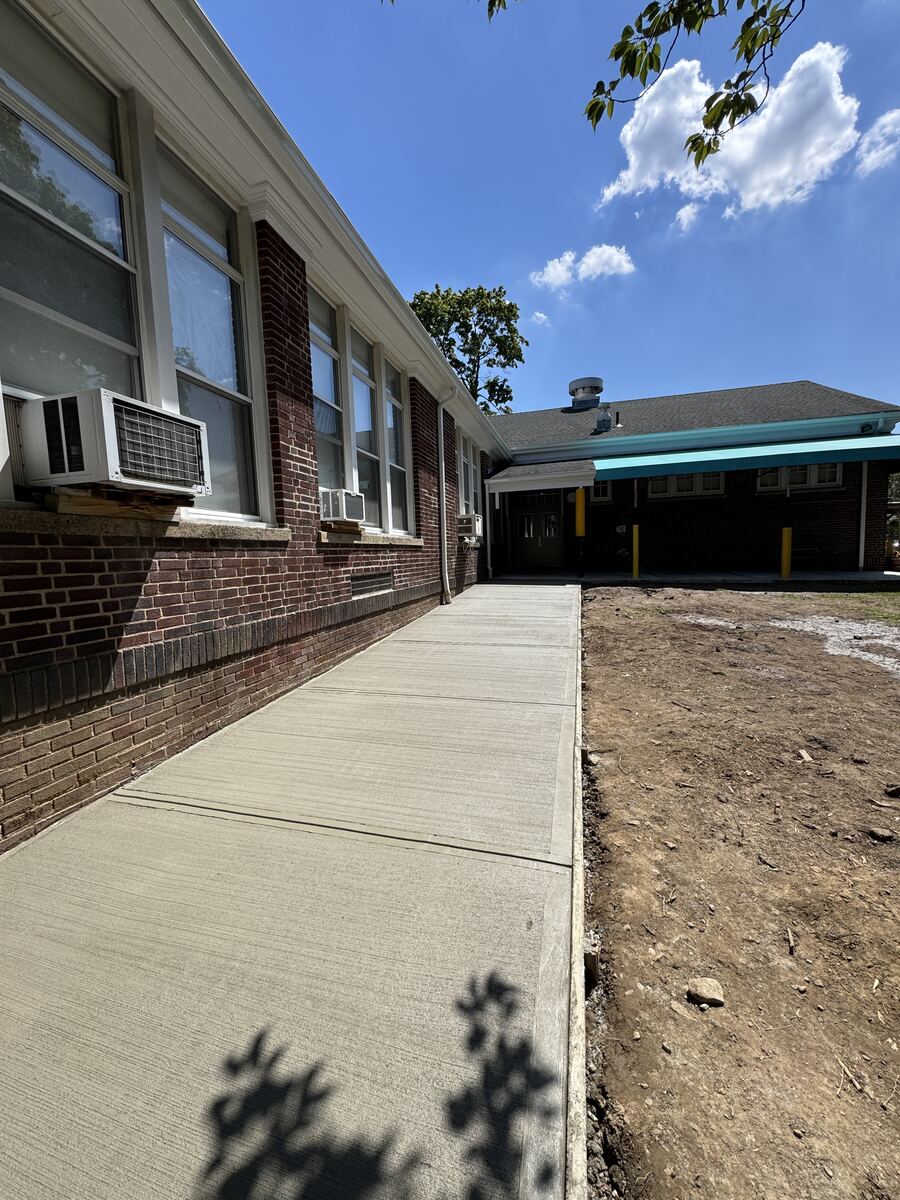
The completed walkway
The walkway is complete, and you can now walk right along the building.
Improving Classrooms and Shared Spaces

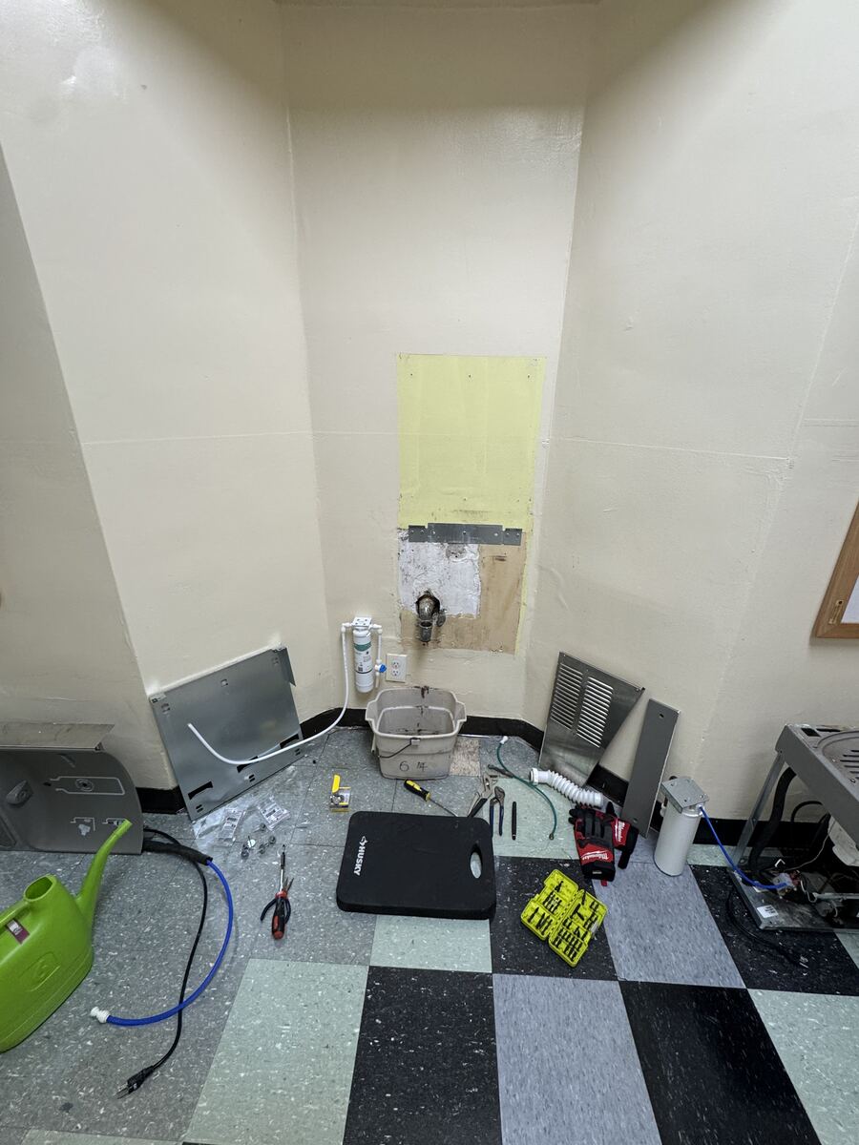
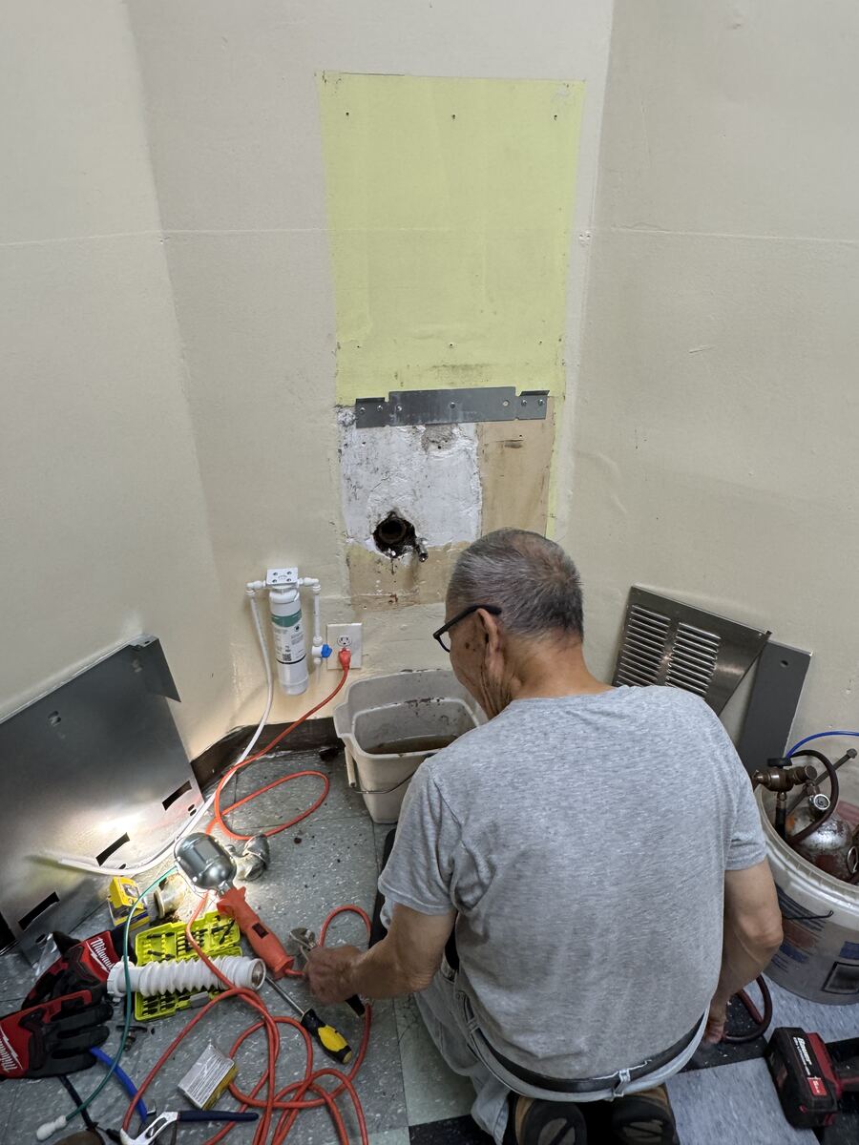
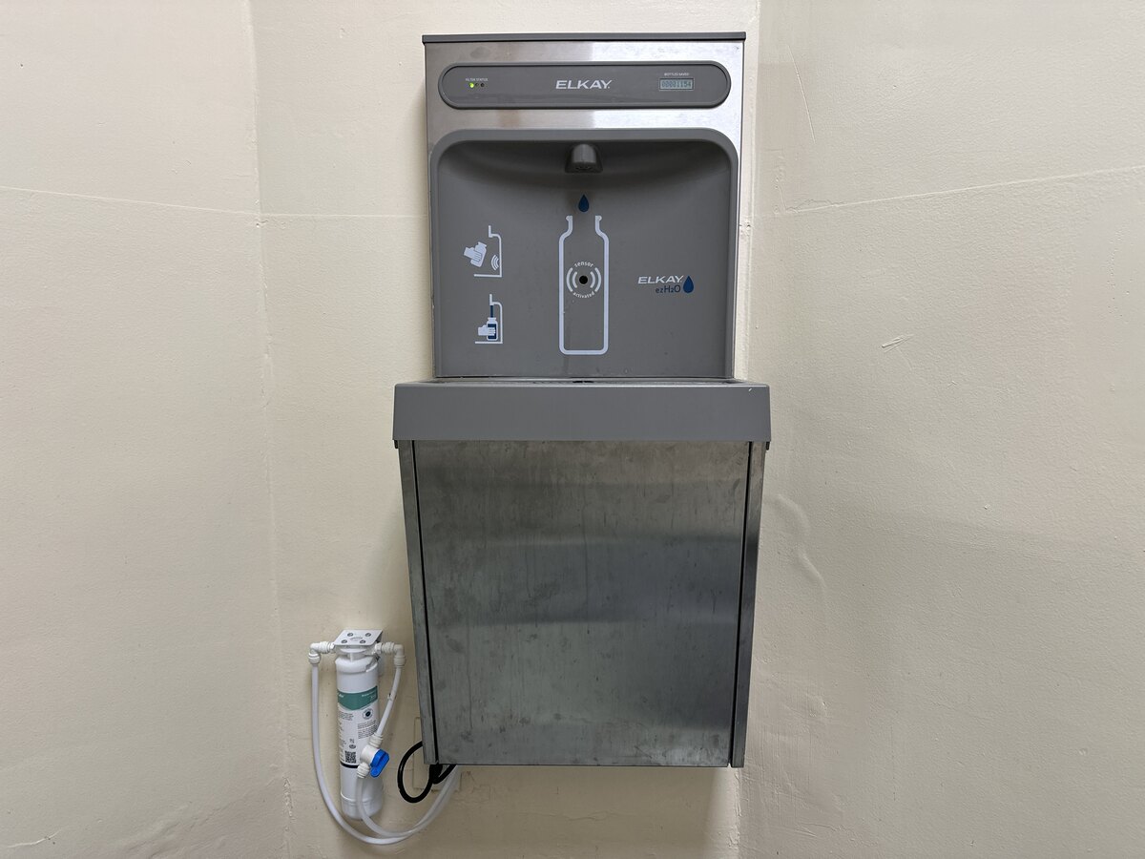
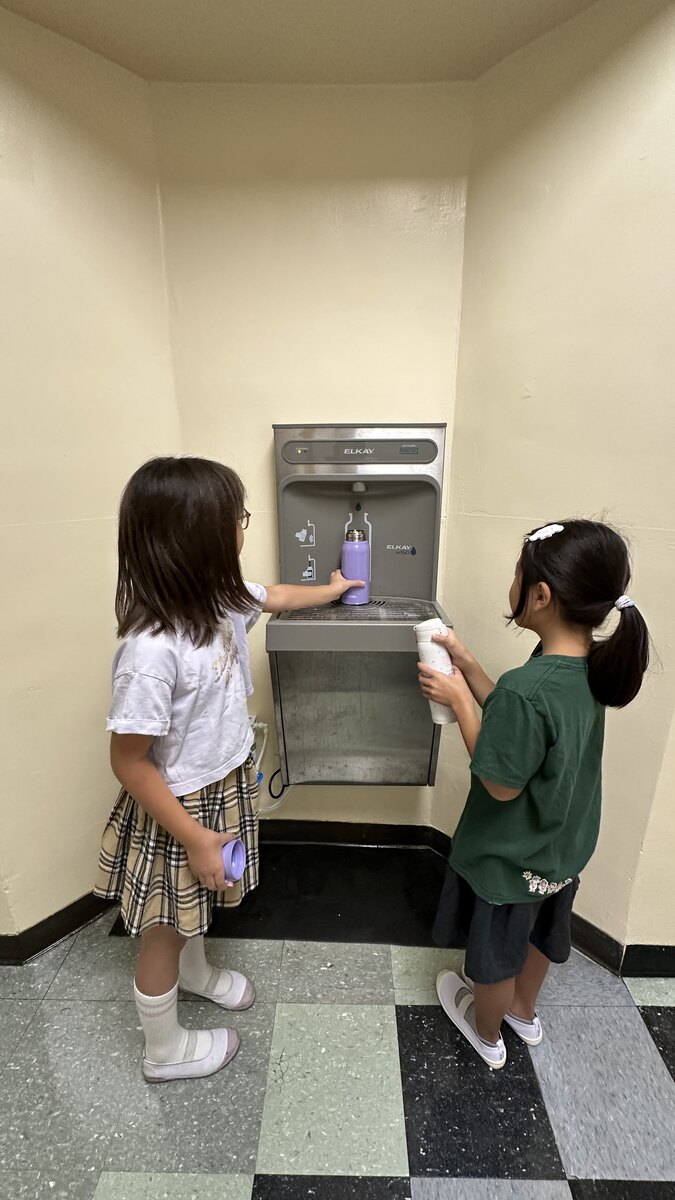
We have also begun making classrooms and shared spaces easier to use. Along with preparing the Saturday School junior high classrooms that came with the new Annex office, we swiftly completed the smaller repairs that support daily school life — replacing and waxing floor tiles, and reinstalling the water fountain.
The Pathway to the Annex

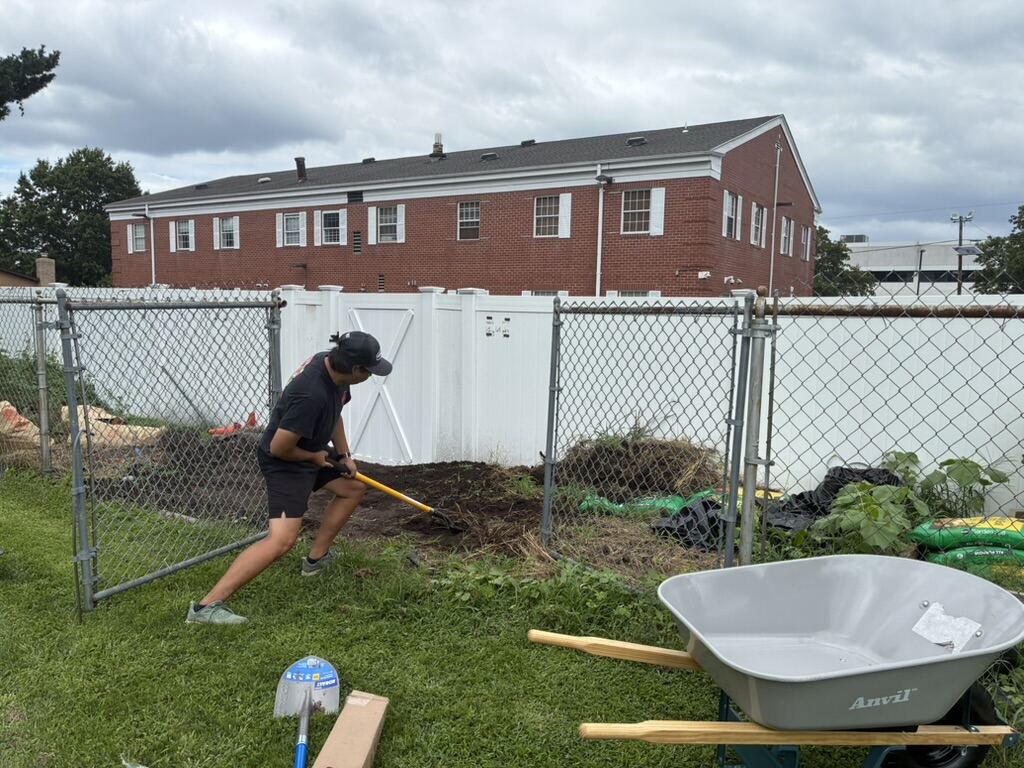
The new fence and plantings
The new fence and plantings.
Leveling along the property line
The property line was tidied up.
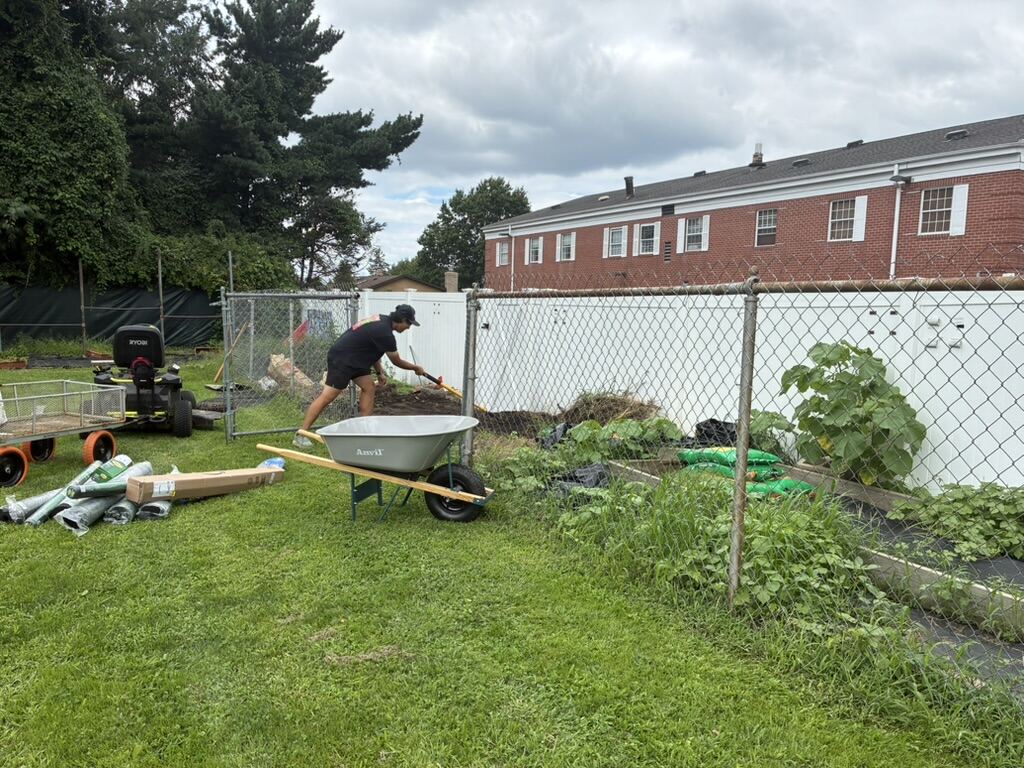
Bringing in soil
Soil was brought in.
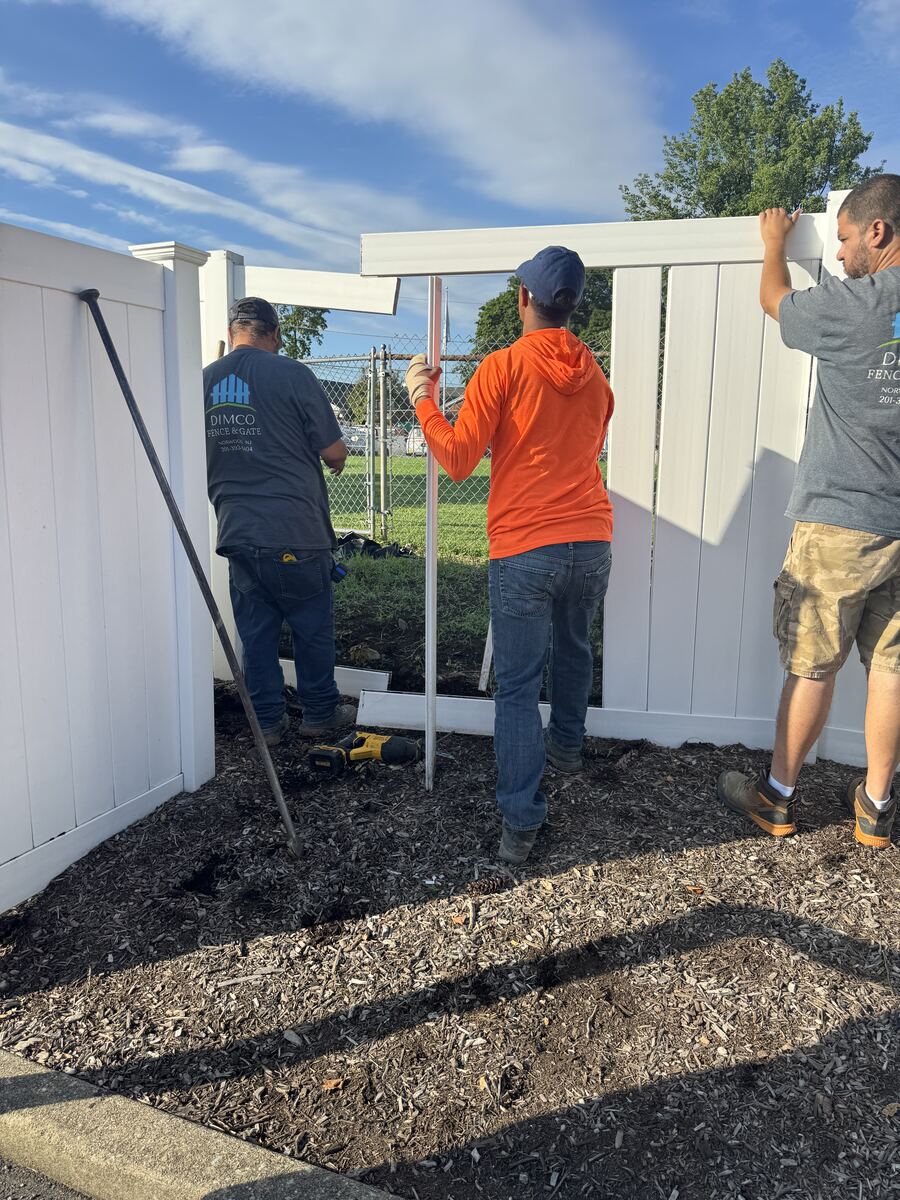
Setting the fence in place
The fence was set in place.
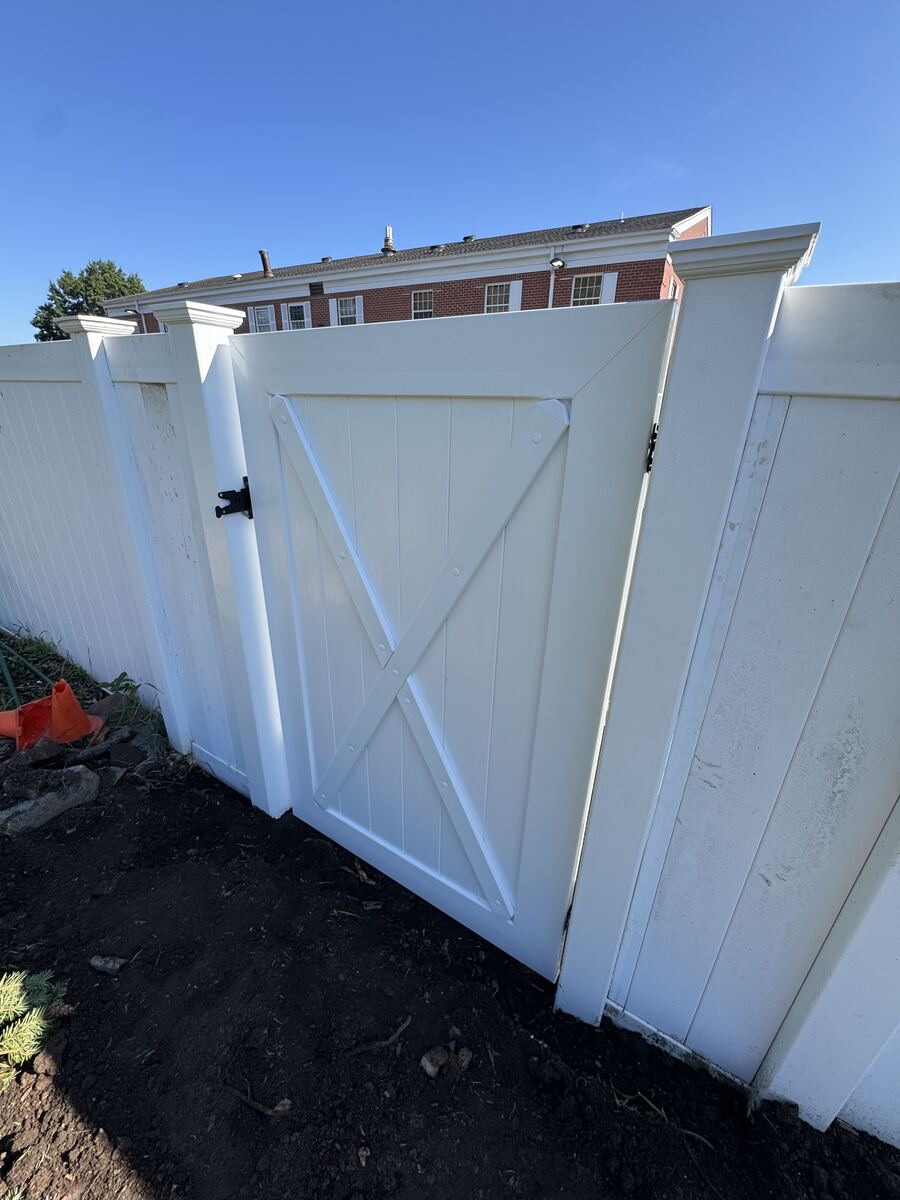
The installed gate
A gate was installed.
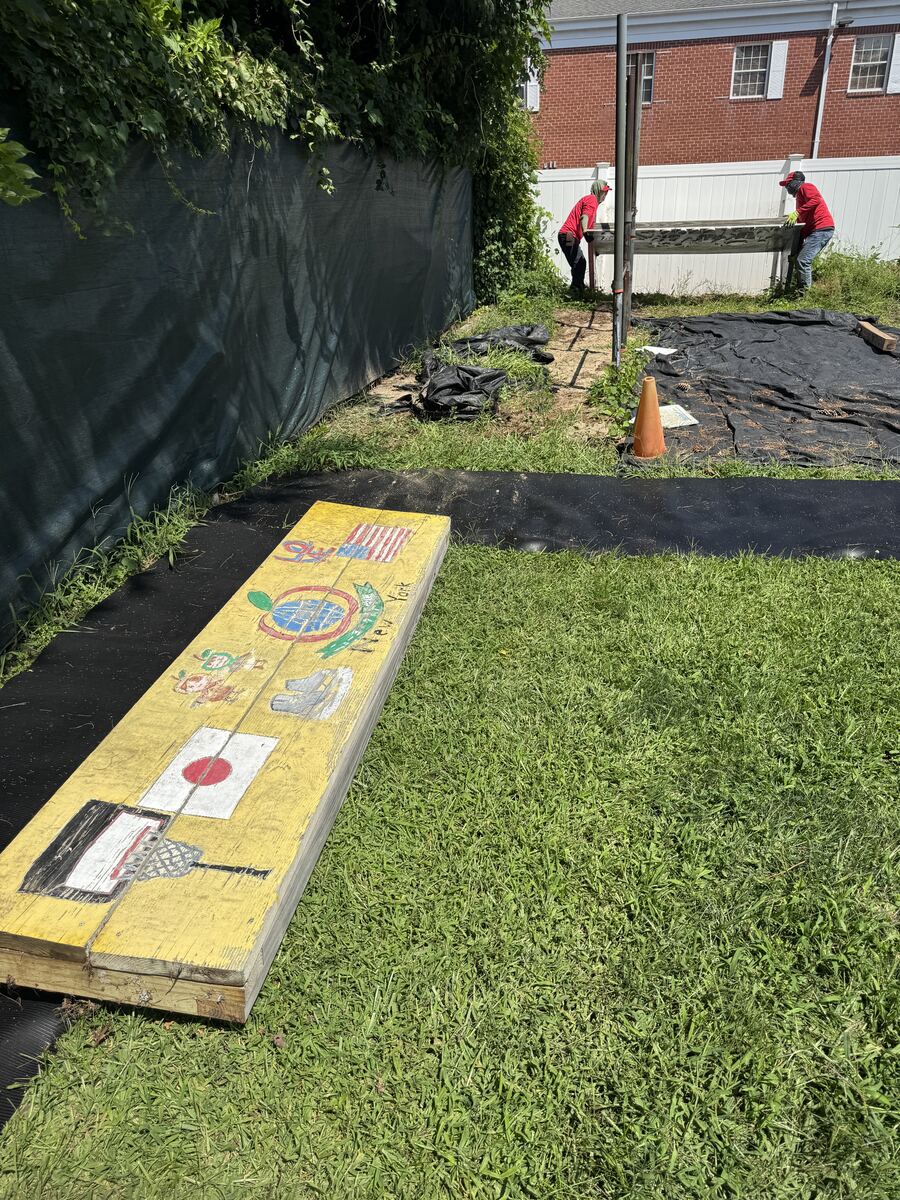
Artwork panels set out on the grounds
The artwork panels were carried out.
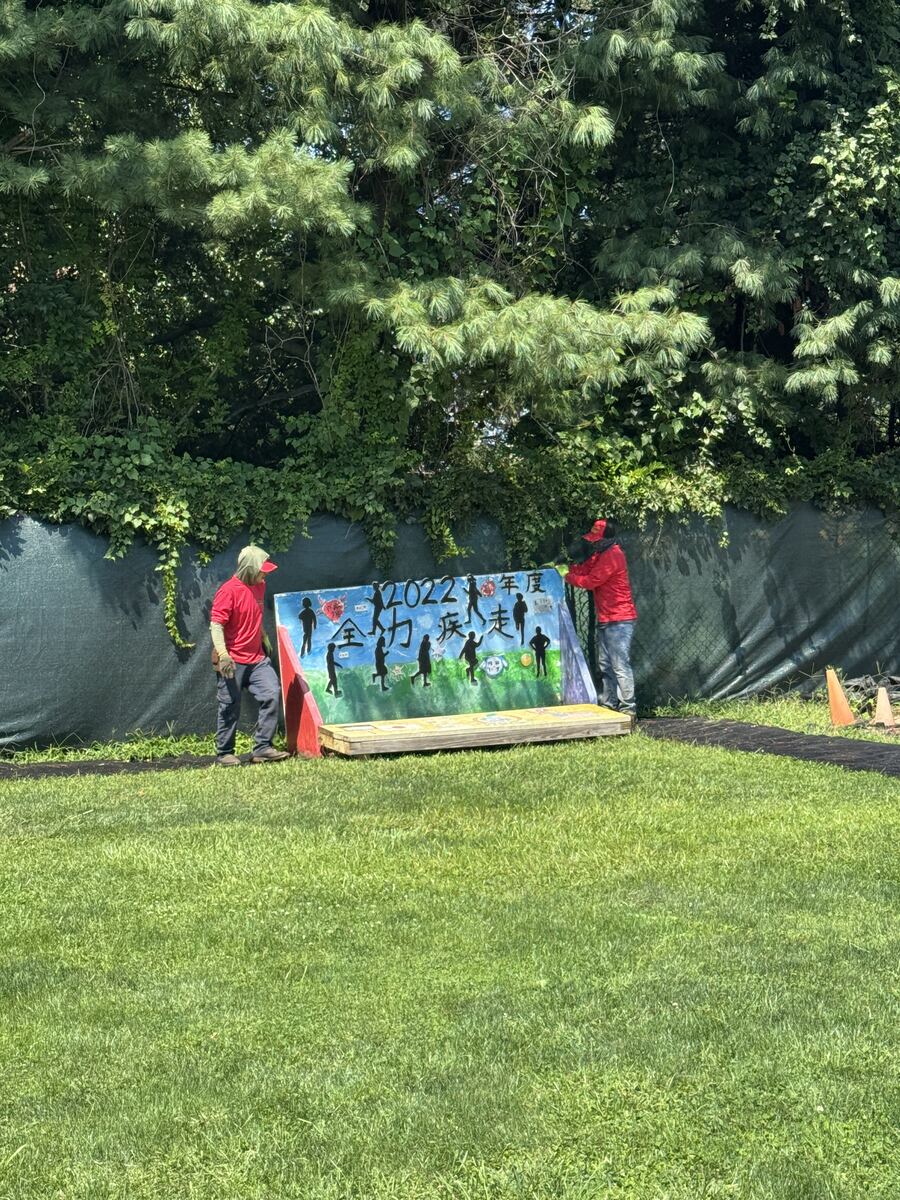
Installing the panels
The panels were propped up.
Leveling with heavy machinery
The ground along the pathway was leveled.

The New Office (Annex)

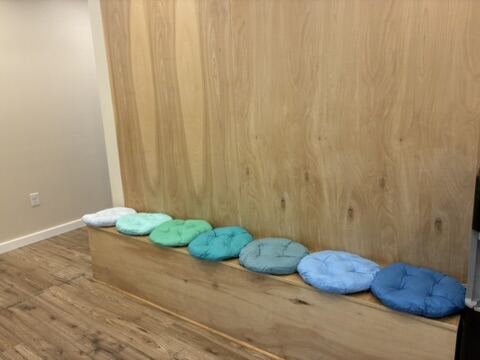
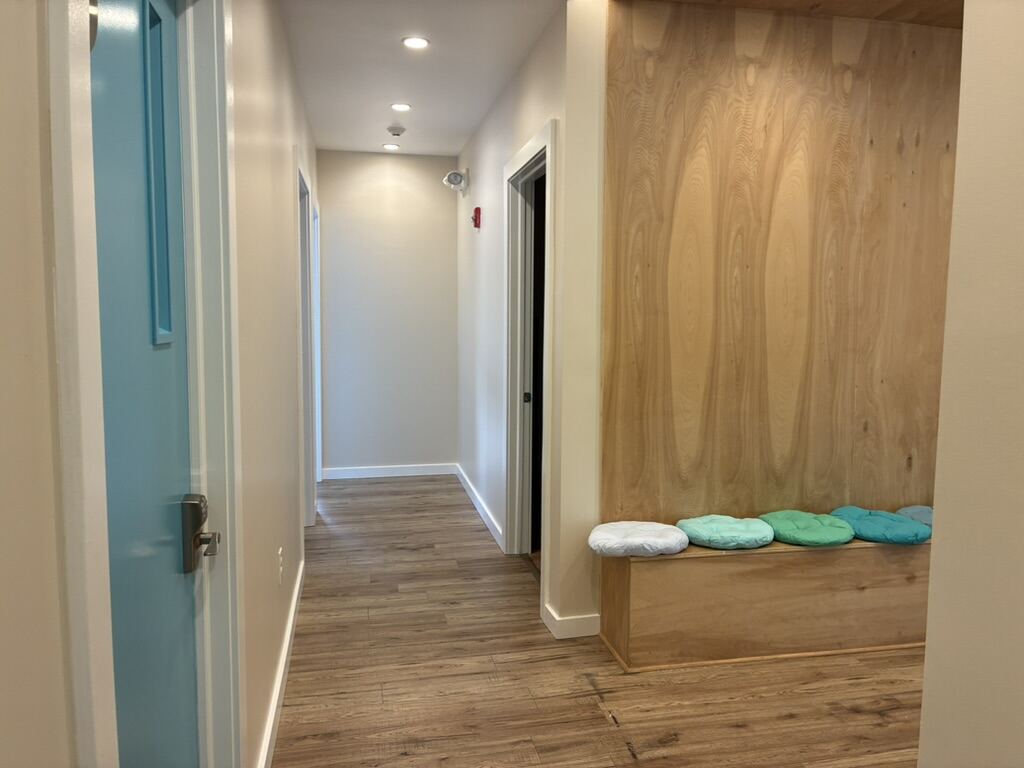
Wood-paneled walls and a bench
Wood-paneled walls and a bench.
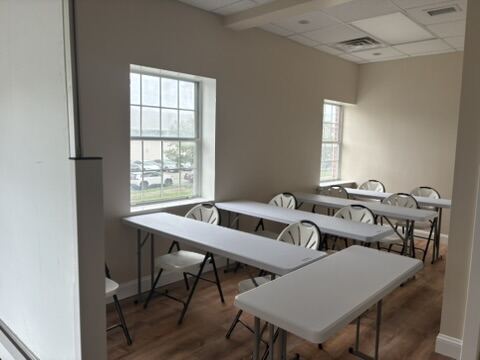
A Saturday School junior high classroom
A Saturday School junior high classroom.
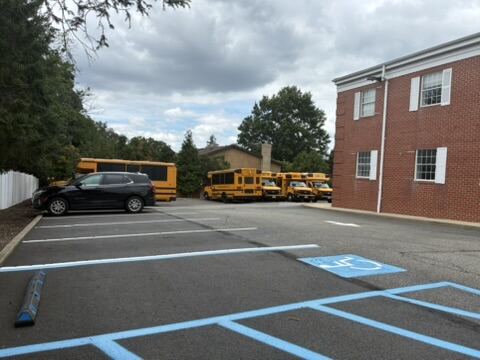
Parking space
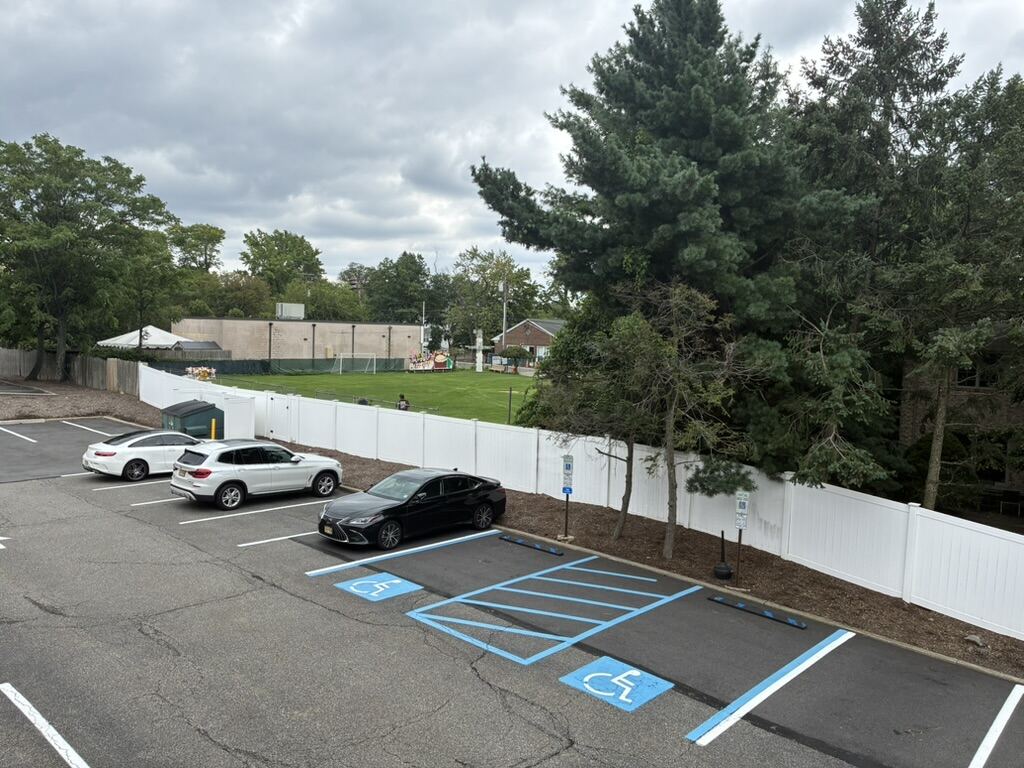
Moving the buses freed up parking space.
A hallway in the Annex
A hallway in the Annex.
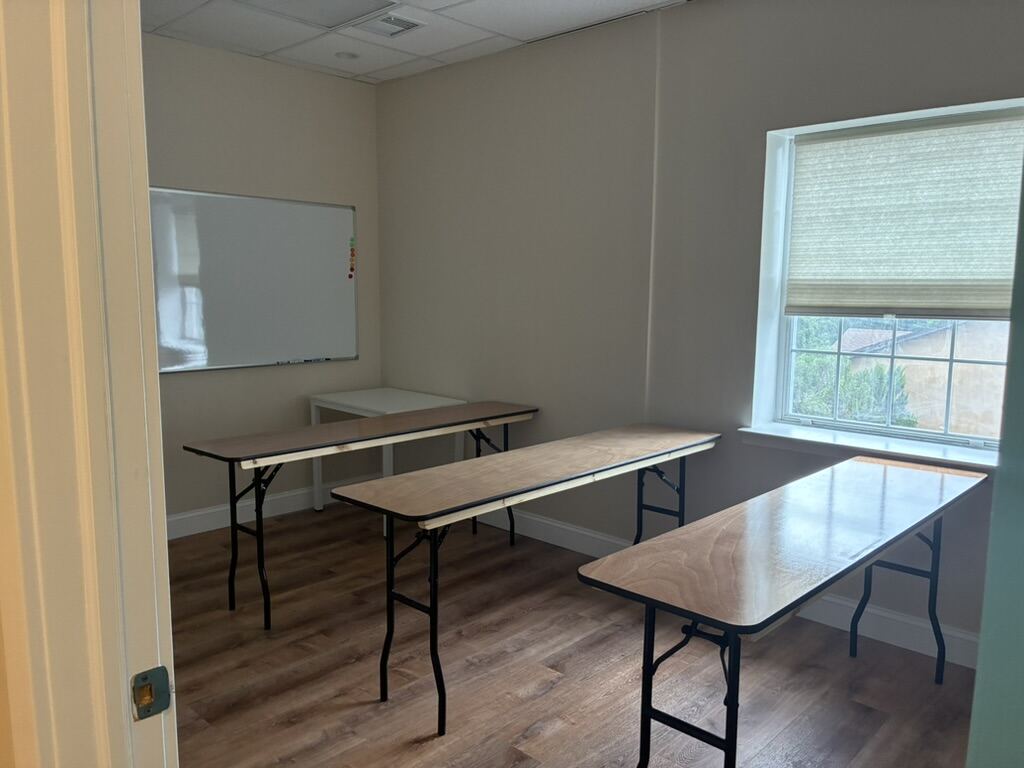
A classroom with large windows
A classroom with large windows.

The Water Fountain in the NJ Campus Building

The water fountain, removed
The old fountain was taken out.
Plumbing work
The plumbing was reconnected.
The new water fountain
The new water fountain.
A child using the water fountain
Children can now refill their water bottles.
New Color for a Historic Building

As part of bringing new color to this historic building, we are also strengthening our approach to arts education. We introduced a new YAMAHA U3 piano, and launched both the JCS Art Restoration Project and an artwork photography project, carried out together with former students. While cherishing our traditions, we are building an environment that nurtures our students’ sensibilities.

Also Completed

The work below was carried out as well, although it does not appear in the photographs above.

  • Clearing bamboo grass
  • Replacing and waxing floor tiles
  • Inspecting and repairing the HVAC system
  • Installing window frames in the basement
  • Purchasing a school bus
  • Introducing a YAMAHA U3 piano

Guided by a long-term financial plan, sound management is what makes active reinvestment in our learning environment possible. Proud of the hundred years of history we have inherited, we will go on protecting and nurturing a campus where children can learn with energy and look toward their future.

この記事を日本語で読む ↗